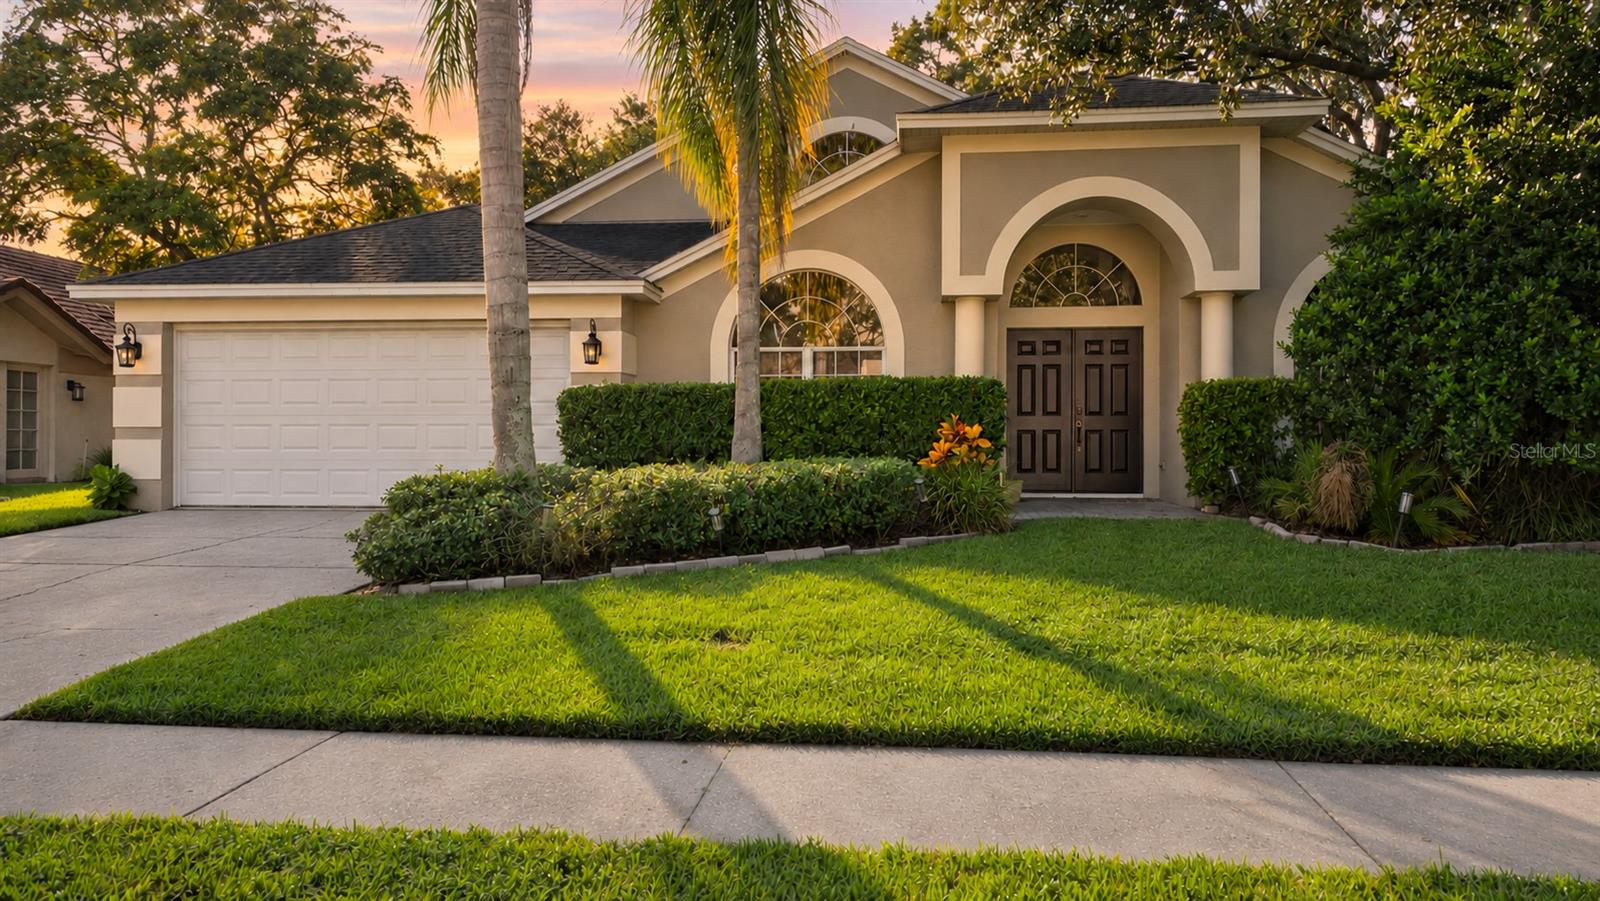
Stucco home with arched entry, double garage, palm trees, and landscaped front lawn at sunset.
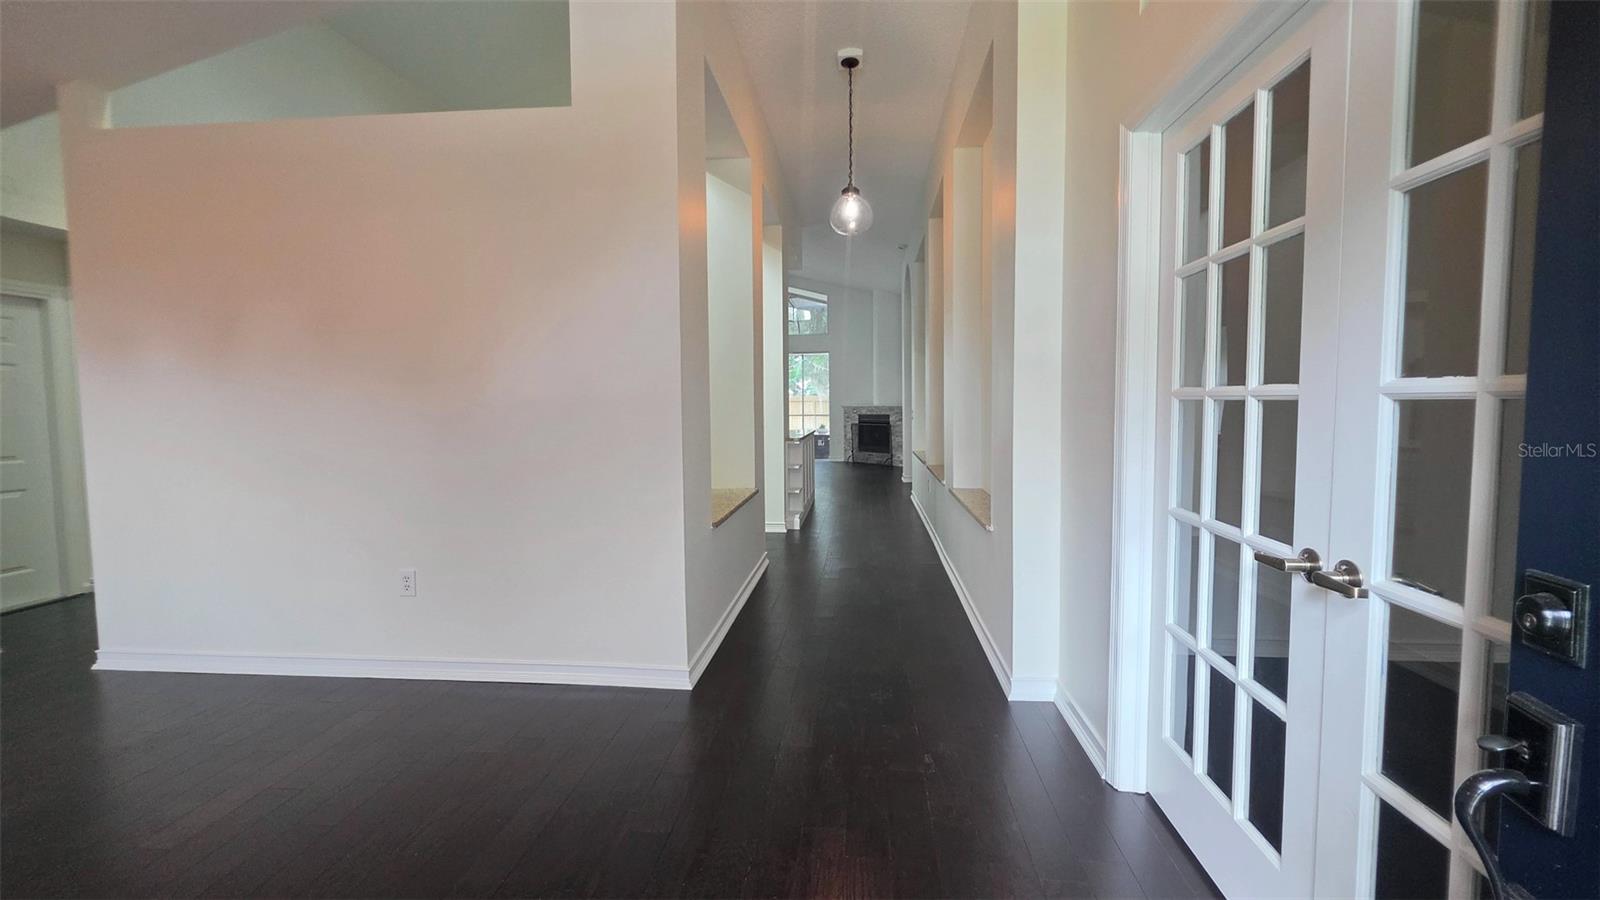
Entry hallway with dark wood floors, French doors, and a fireplace at the far end.
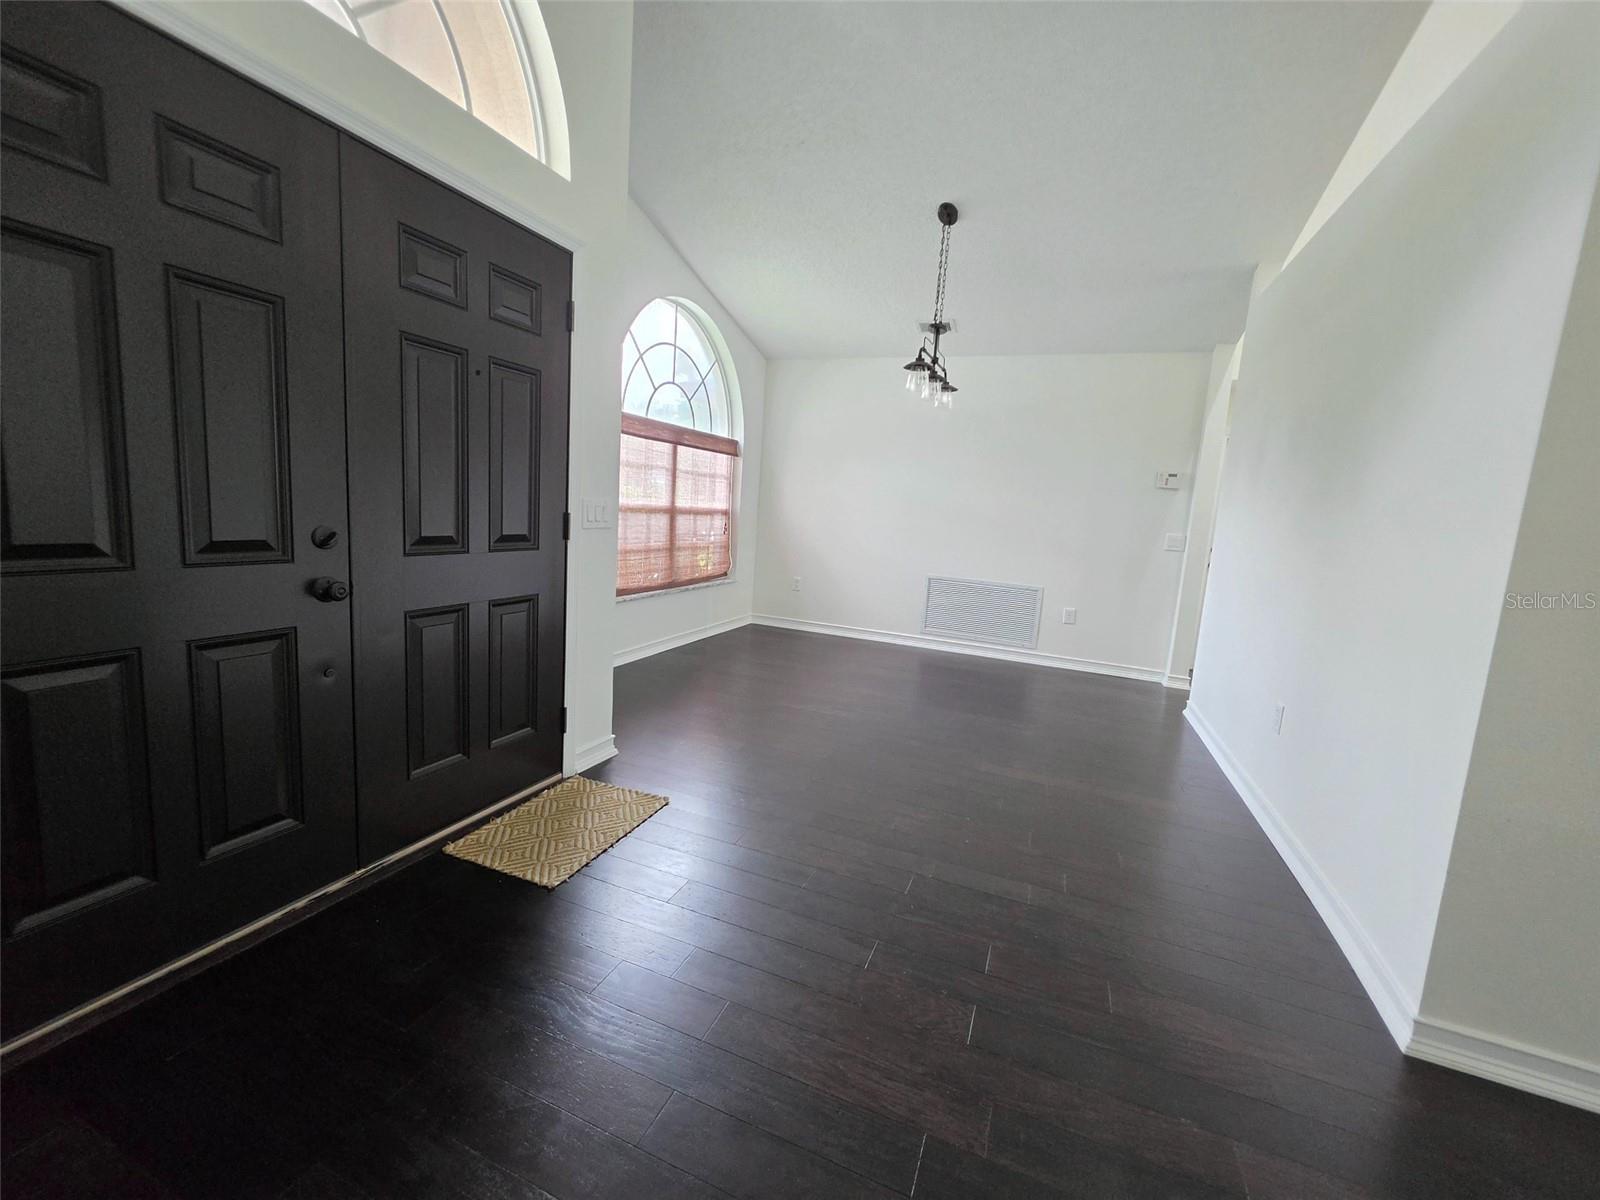
Entryway with black double doors, dark wood flooring, and an arched window.
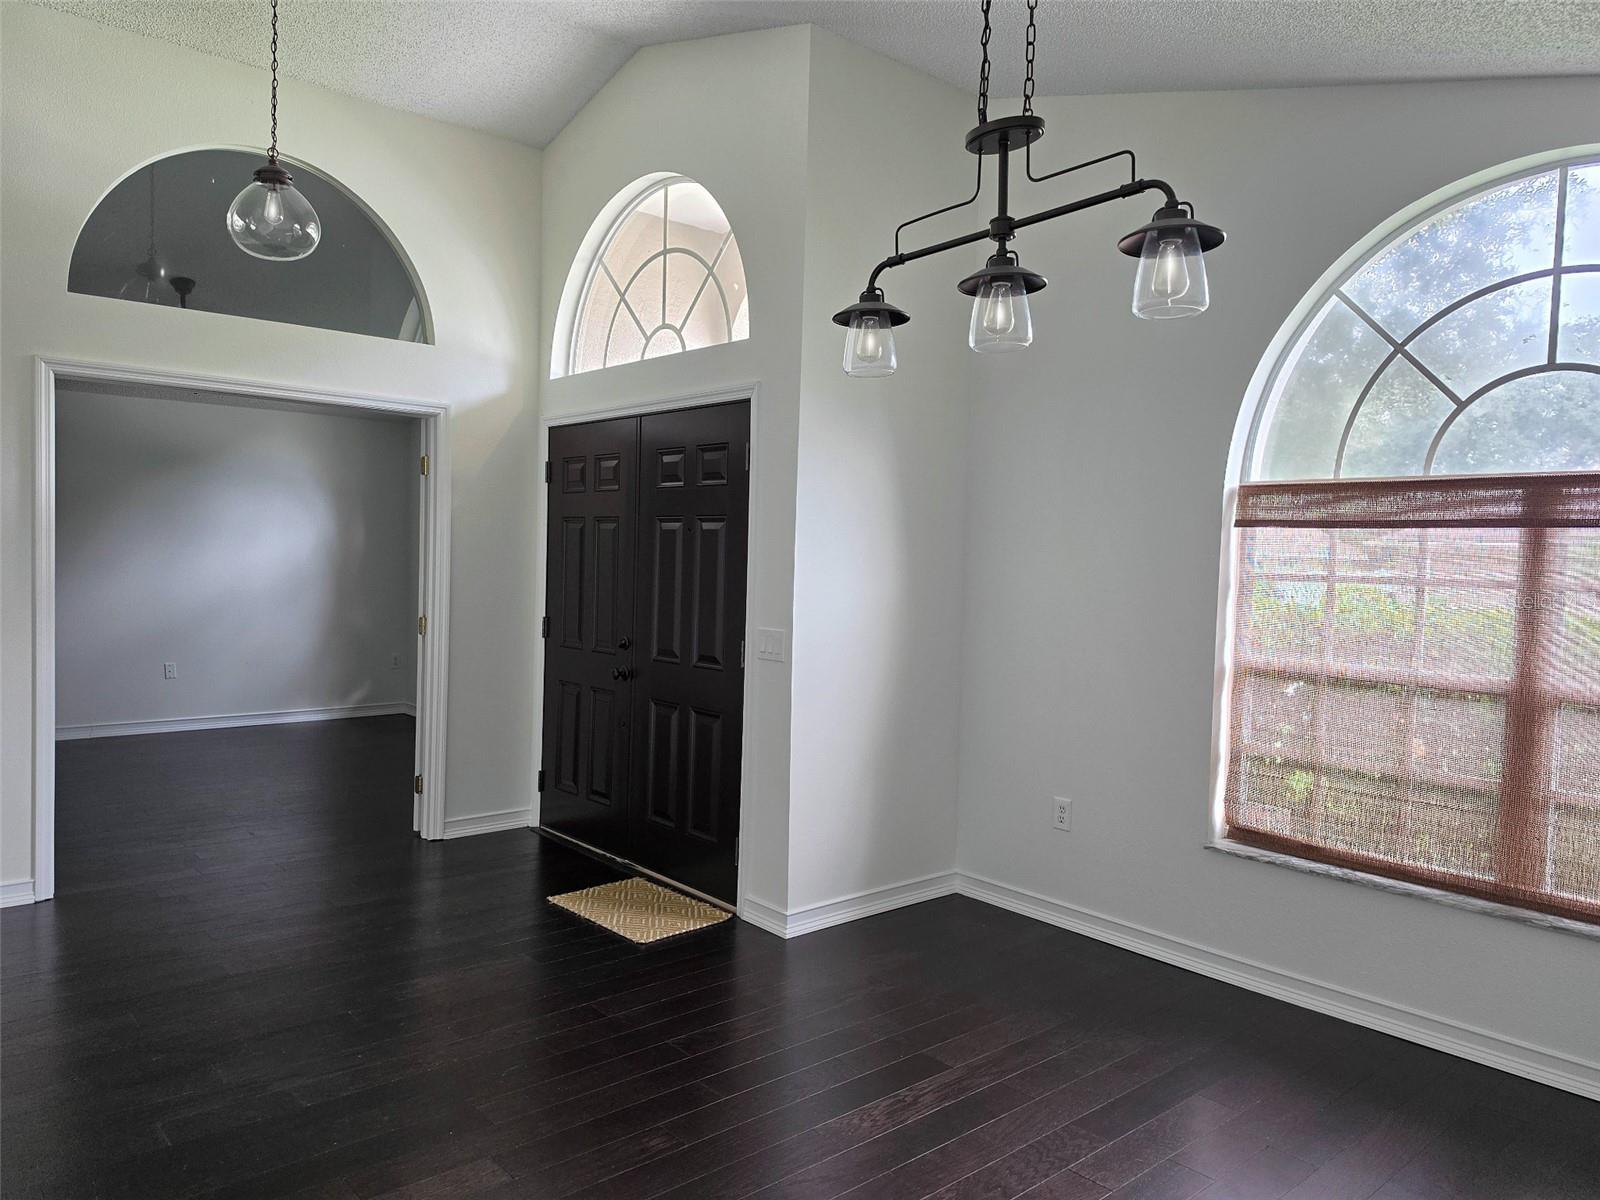
Entry foyer with dark double front doors, arched windows, and dark wood floors.
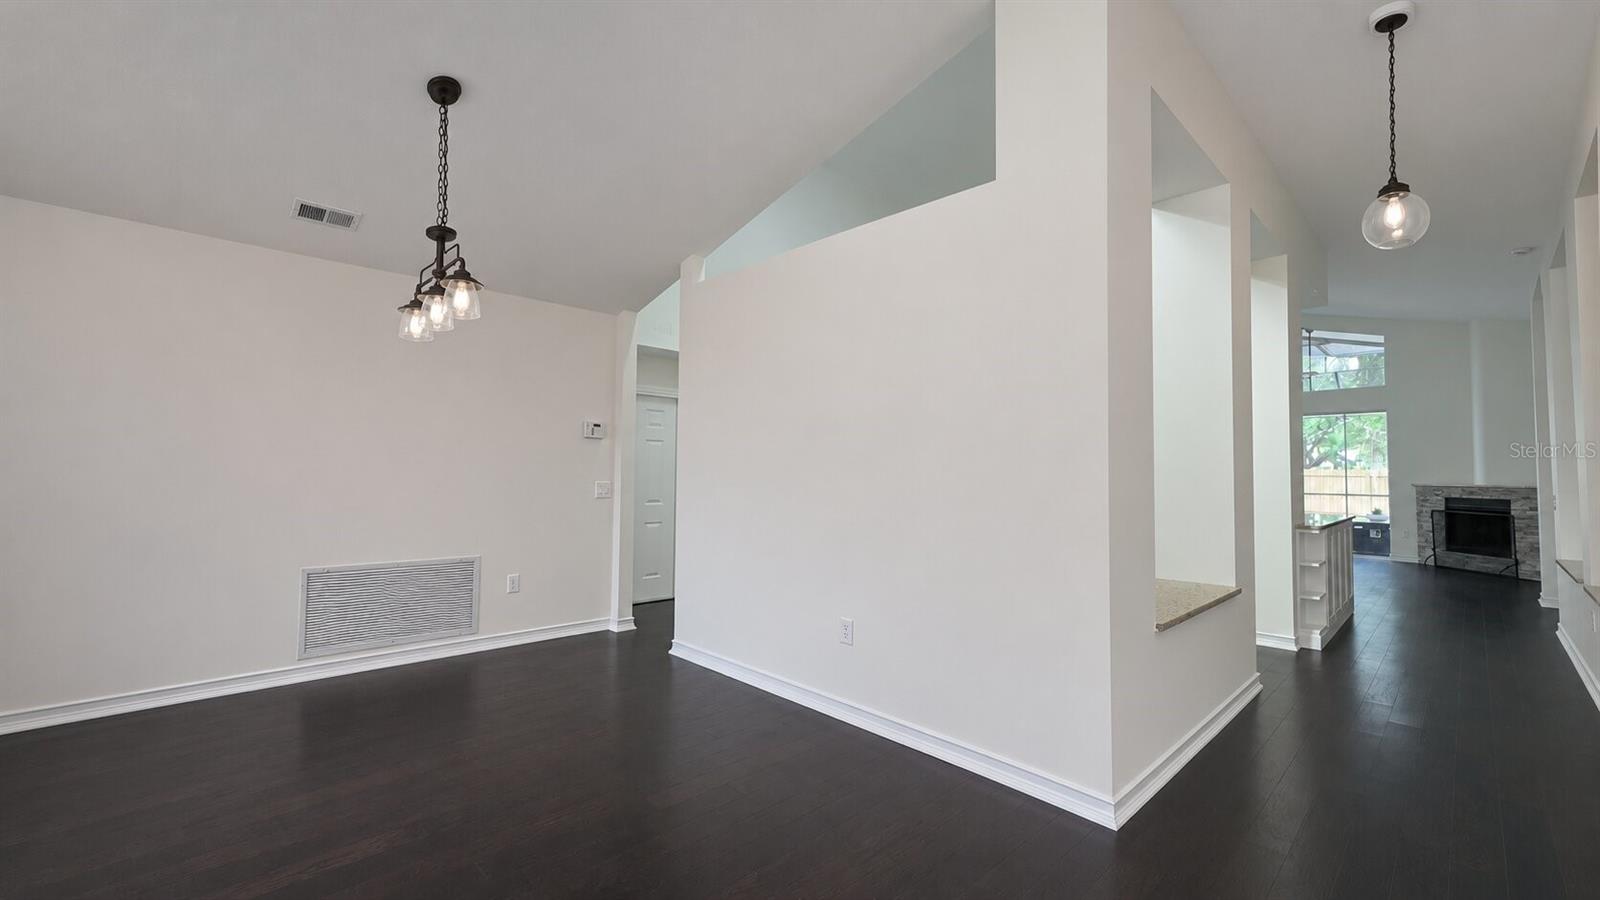
Open dining area with dark floors and pendant lights leading to a living room with a fireplace.
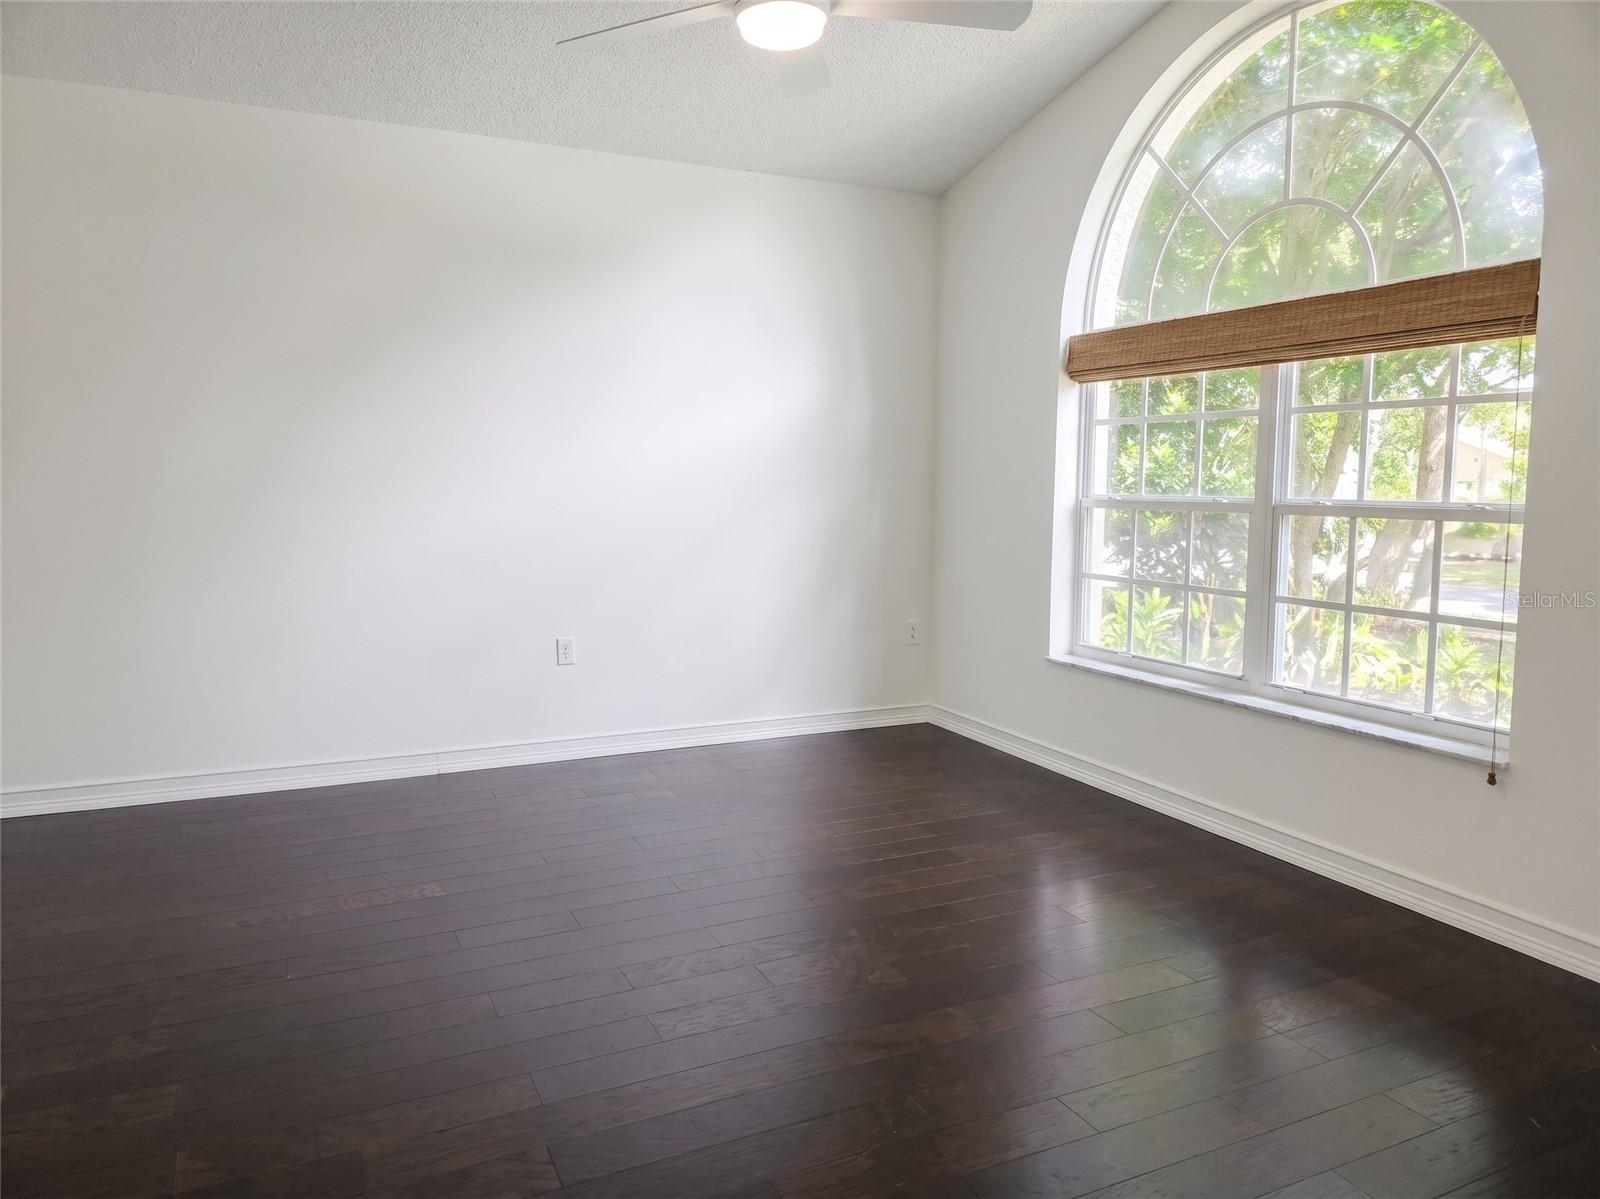
Empty room with dark wood floors and a large arched window with a woven shade.
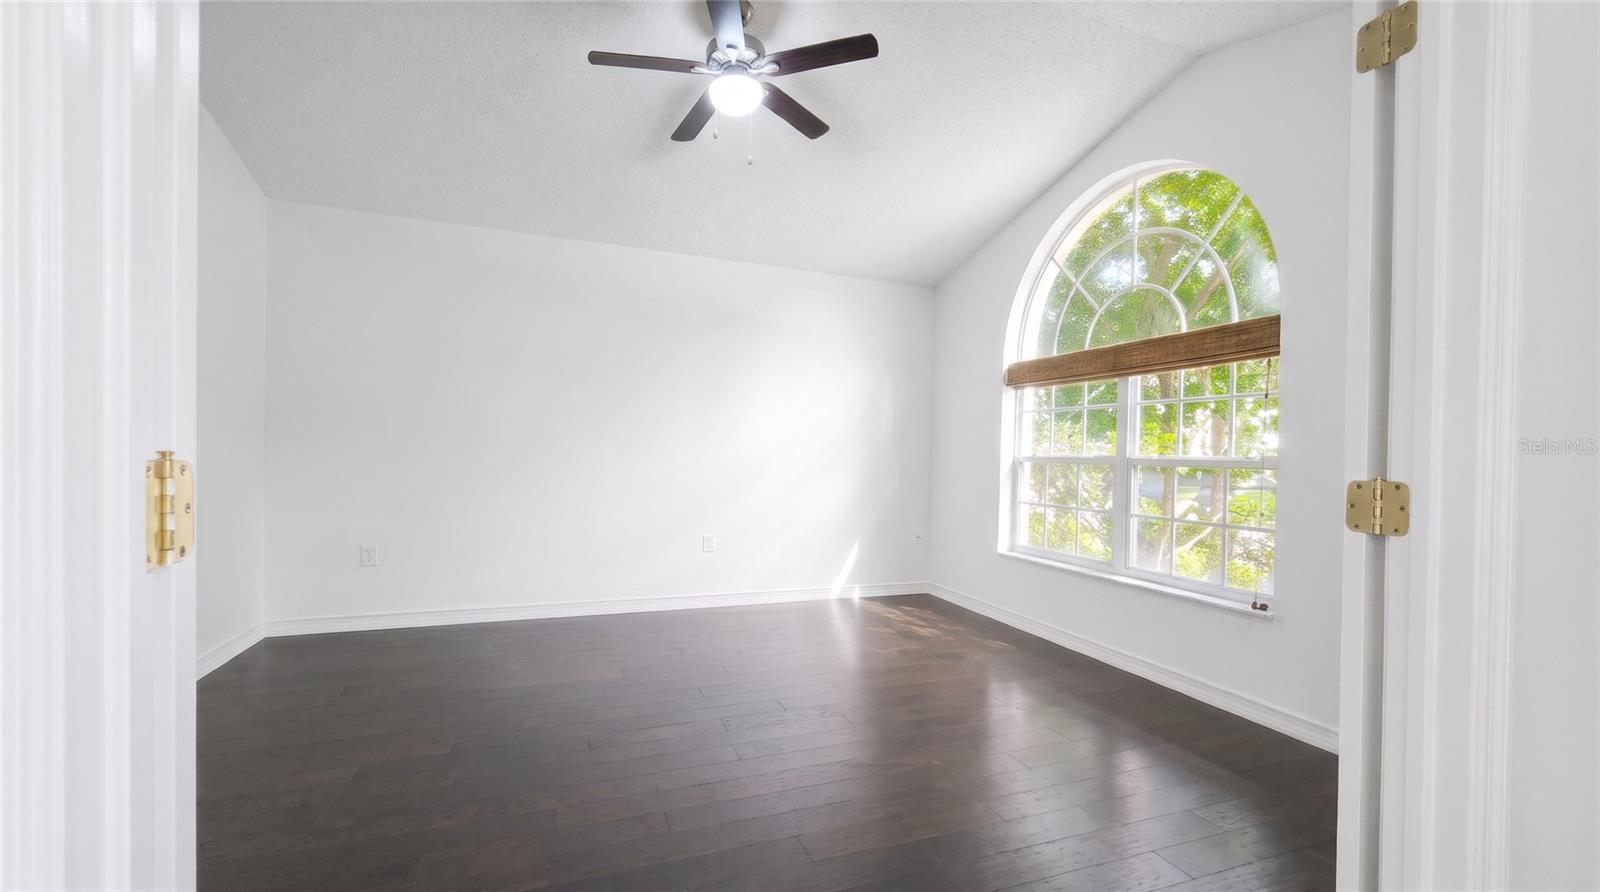
Empty room with dark wood floors, a ceiling fan, and a large arched window.
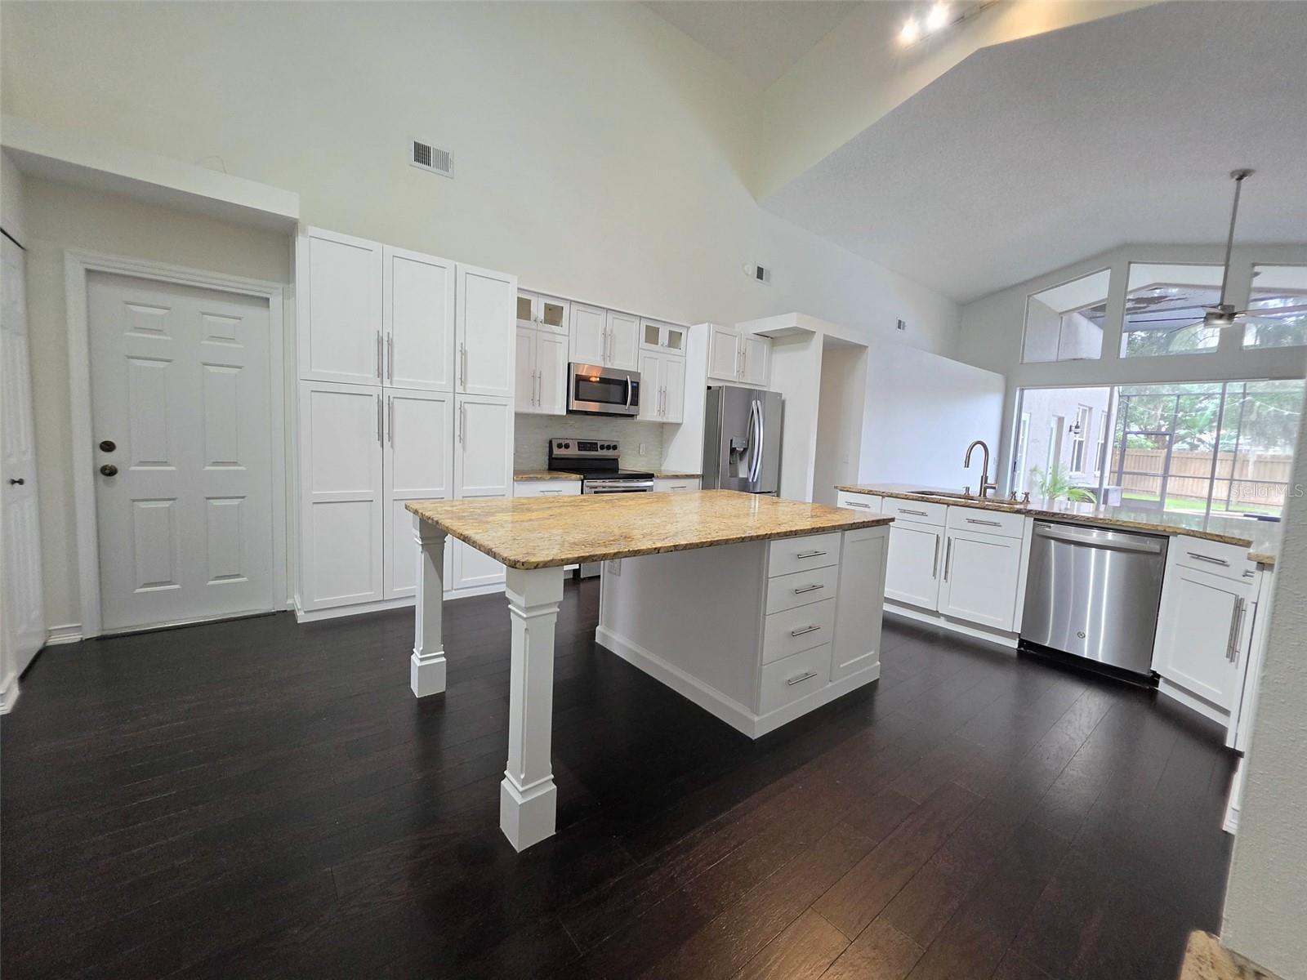
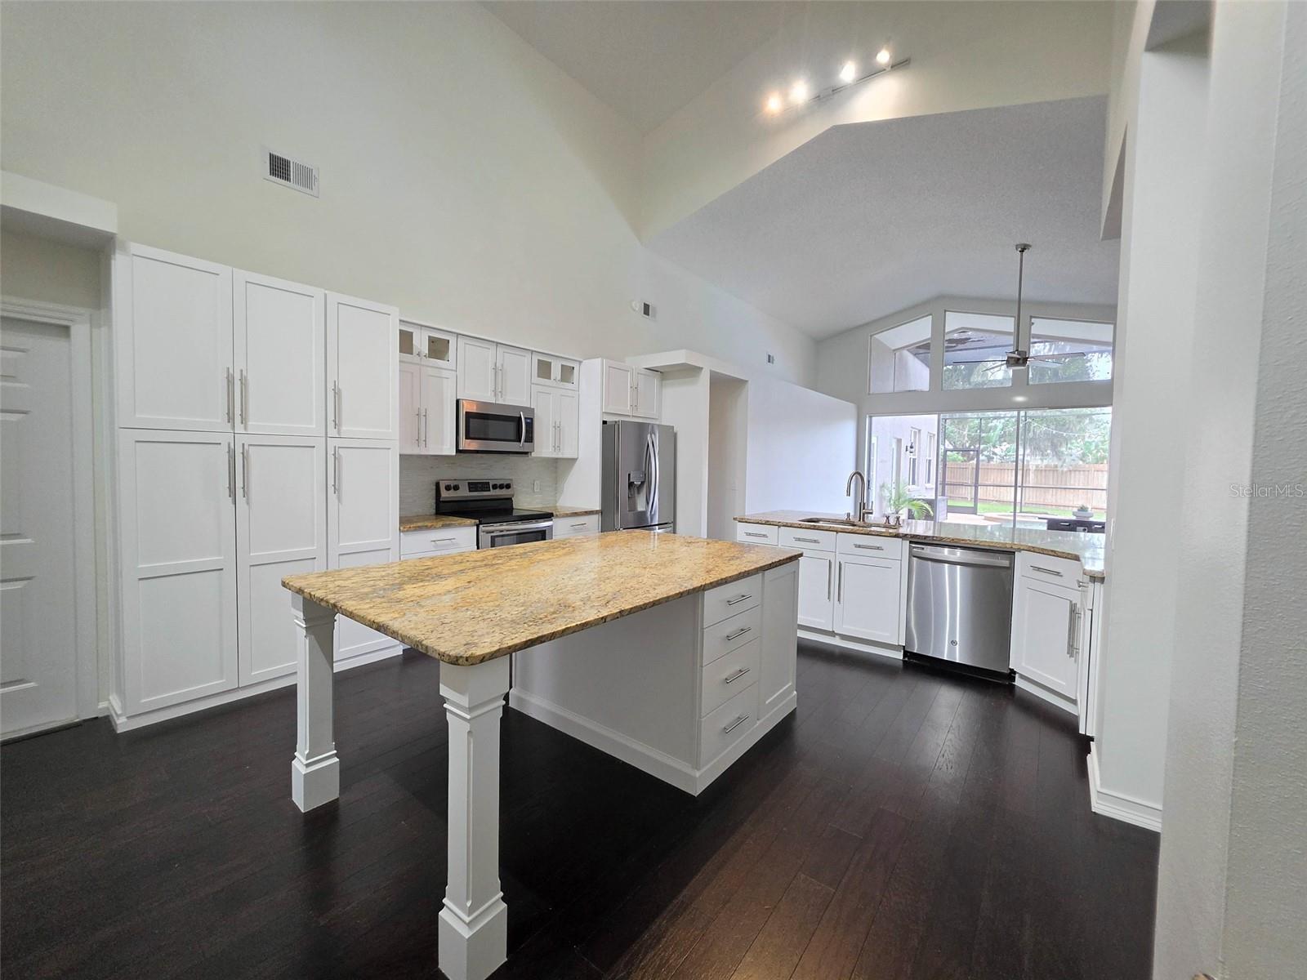
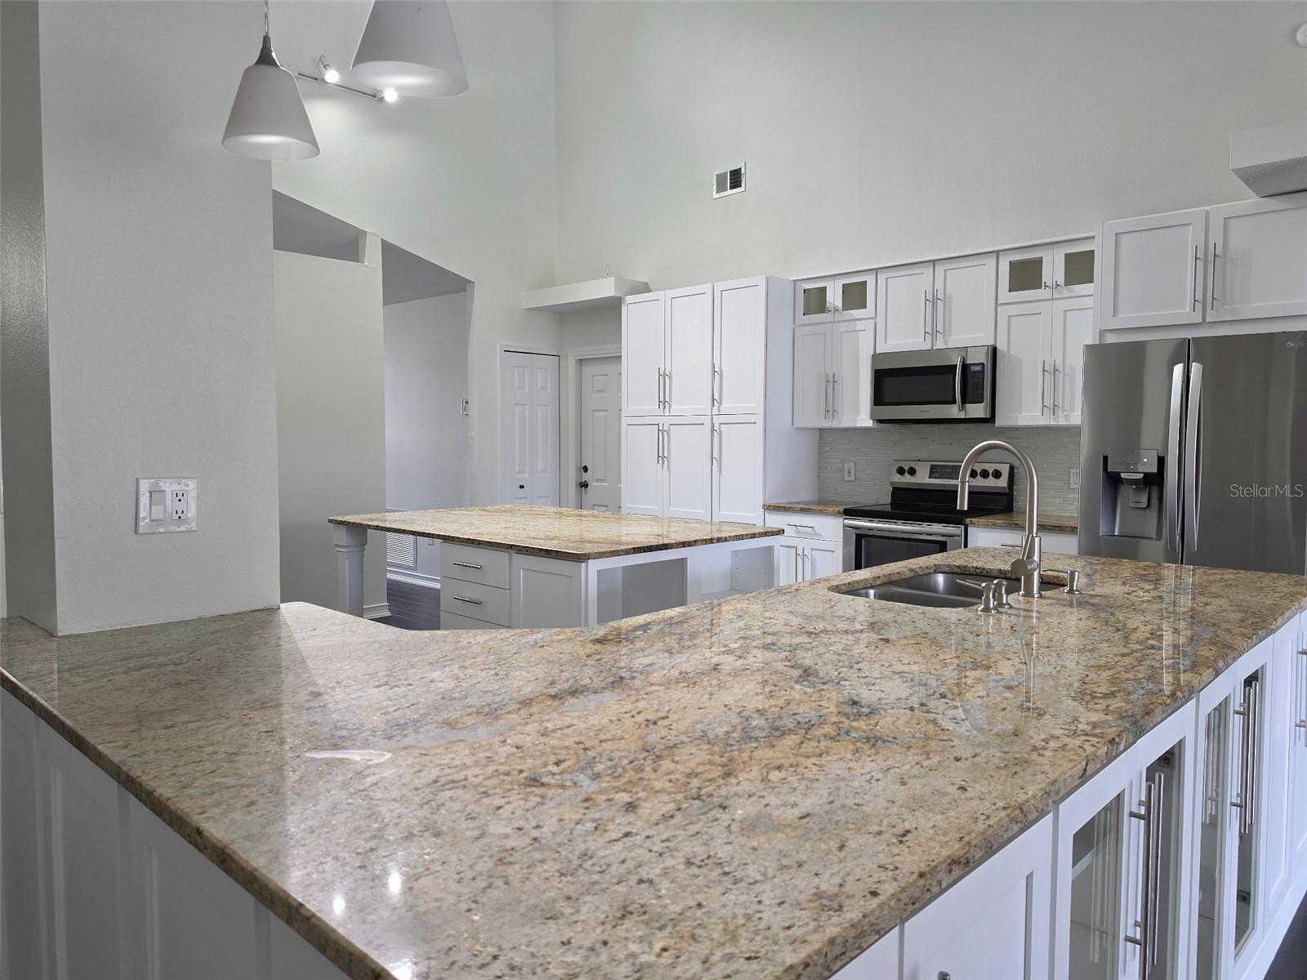
Kitchen with a large granite island, white cabinets, stainless steel appliances, and dark wood floors.
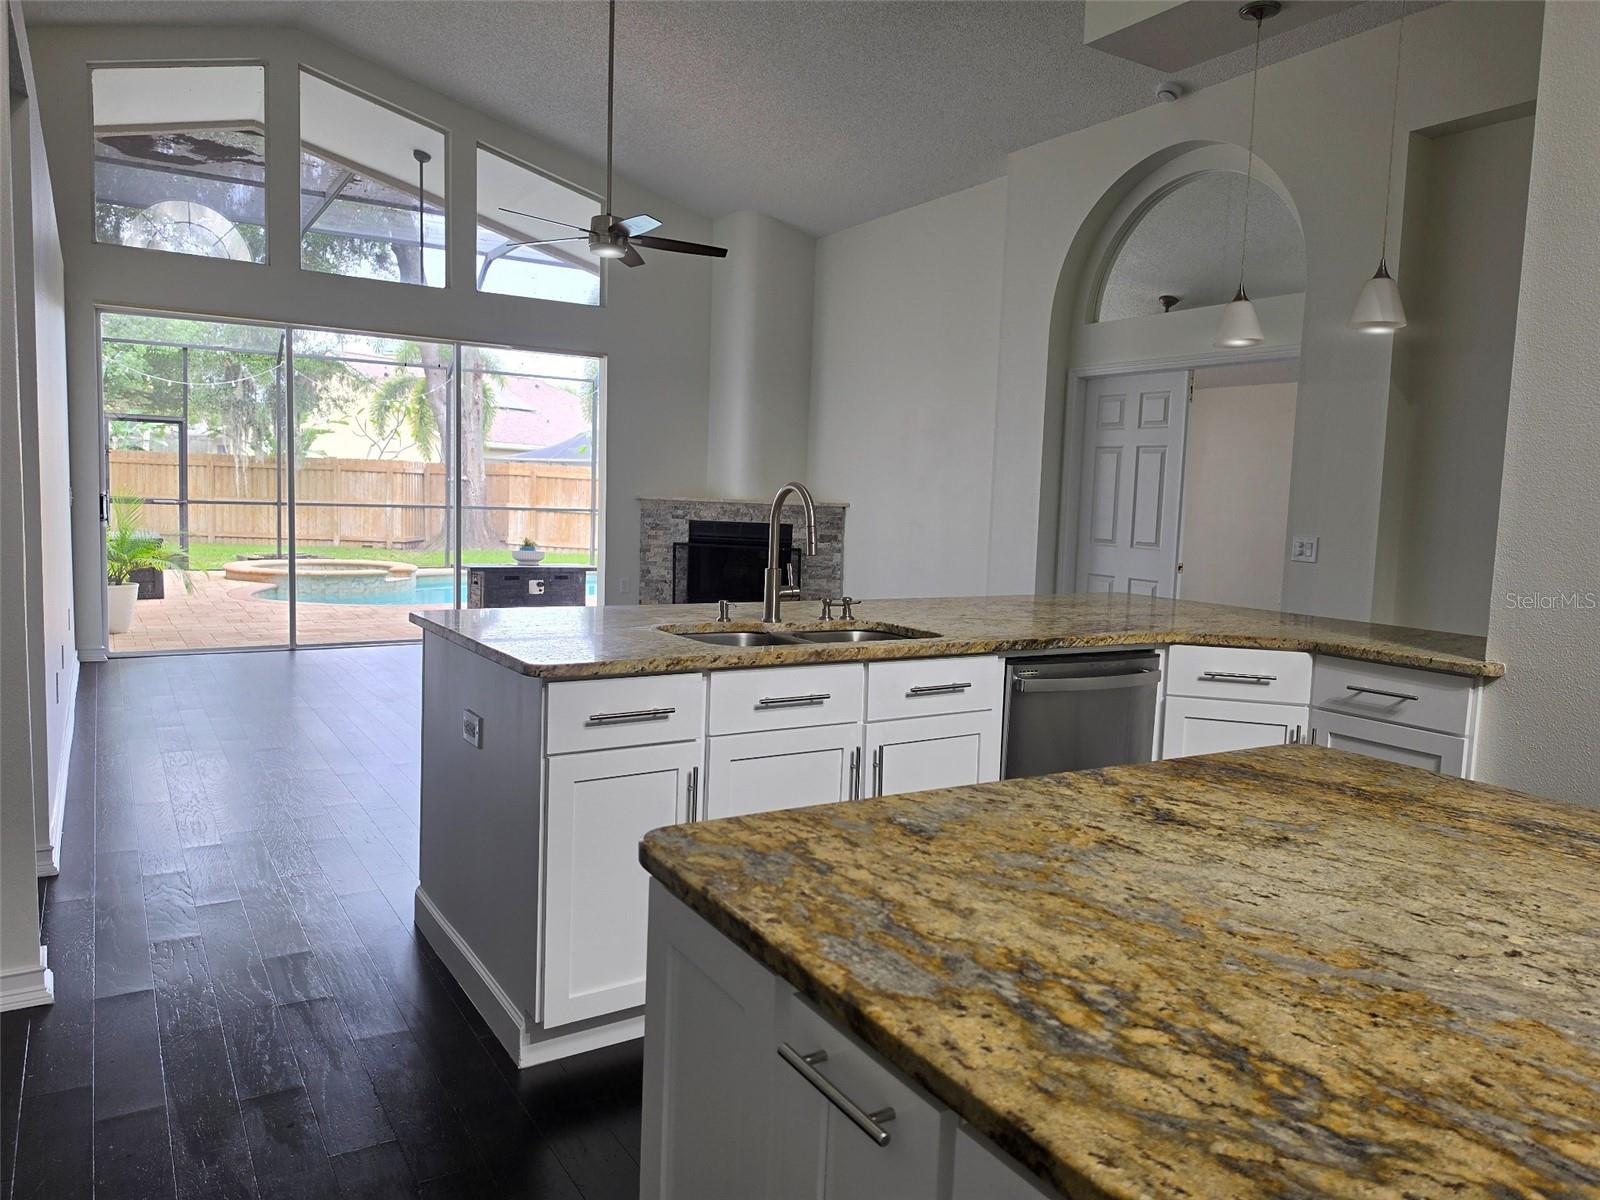
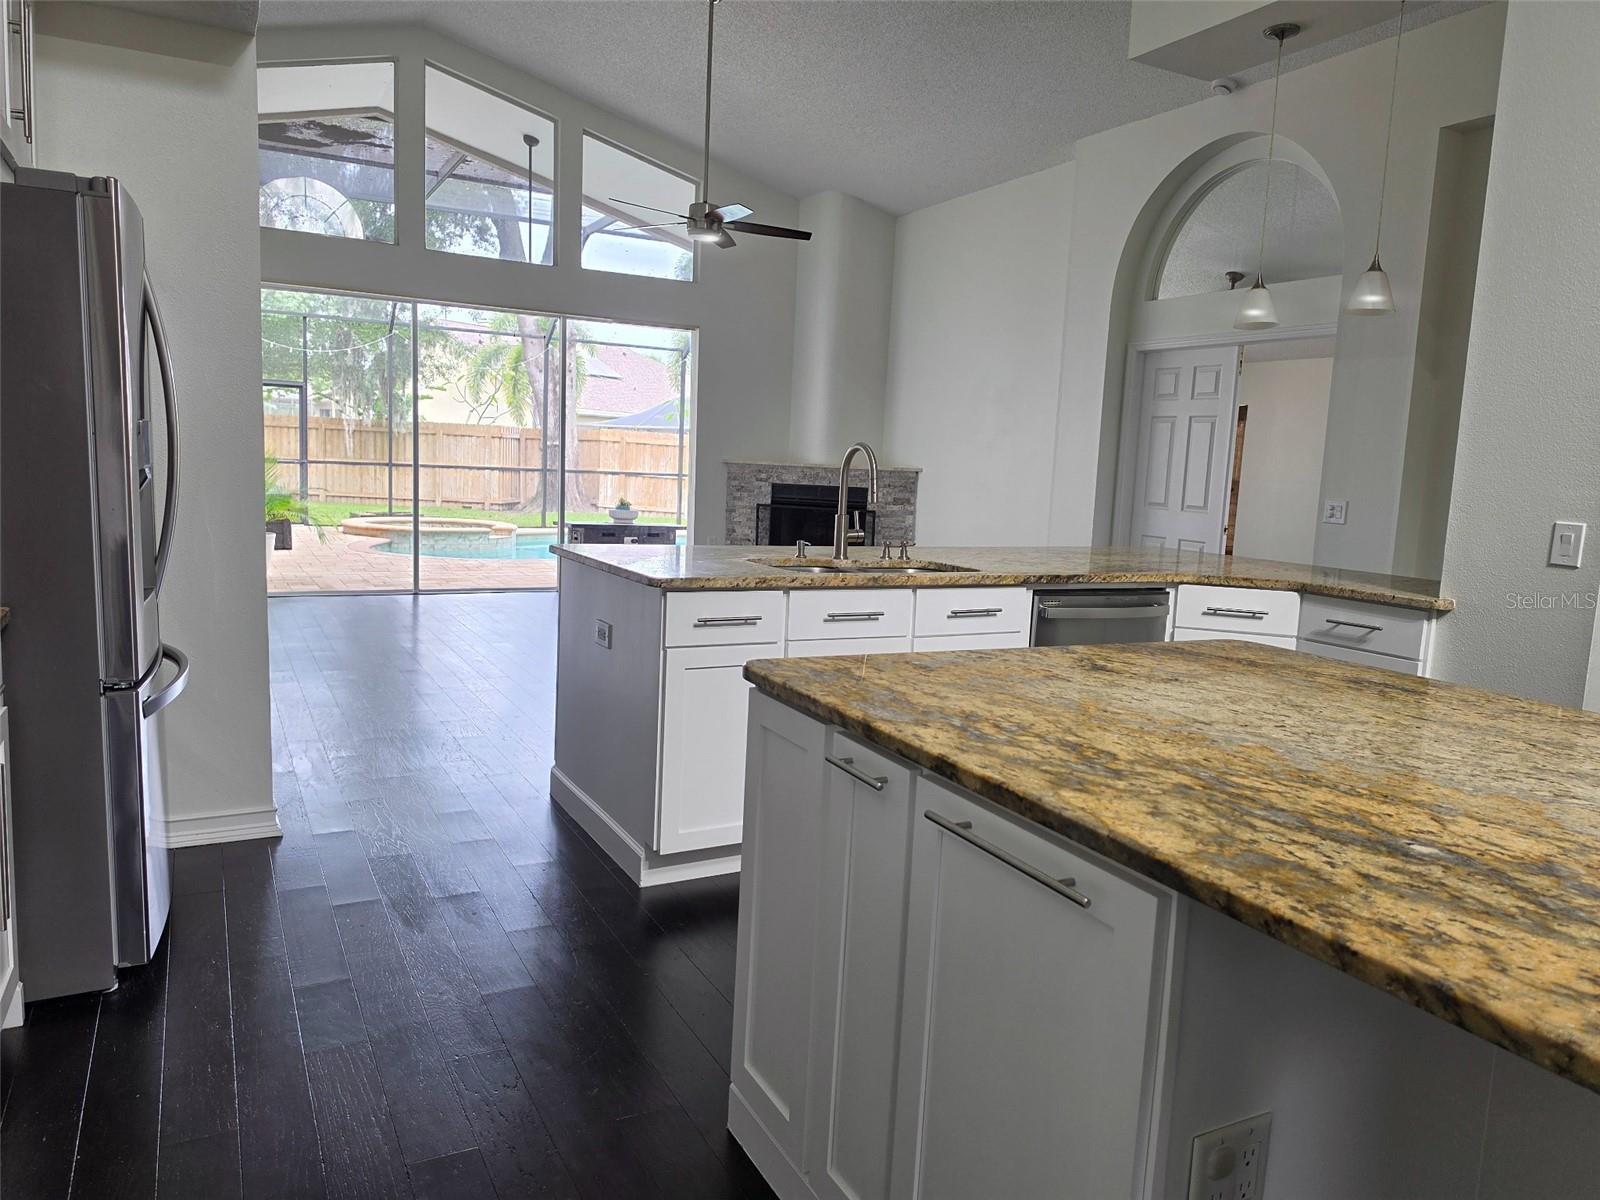
Kitchen with granite island overlooking a bright living area and screened pool patio.
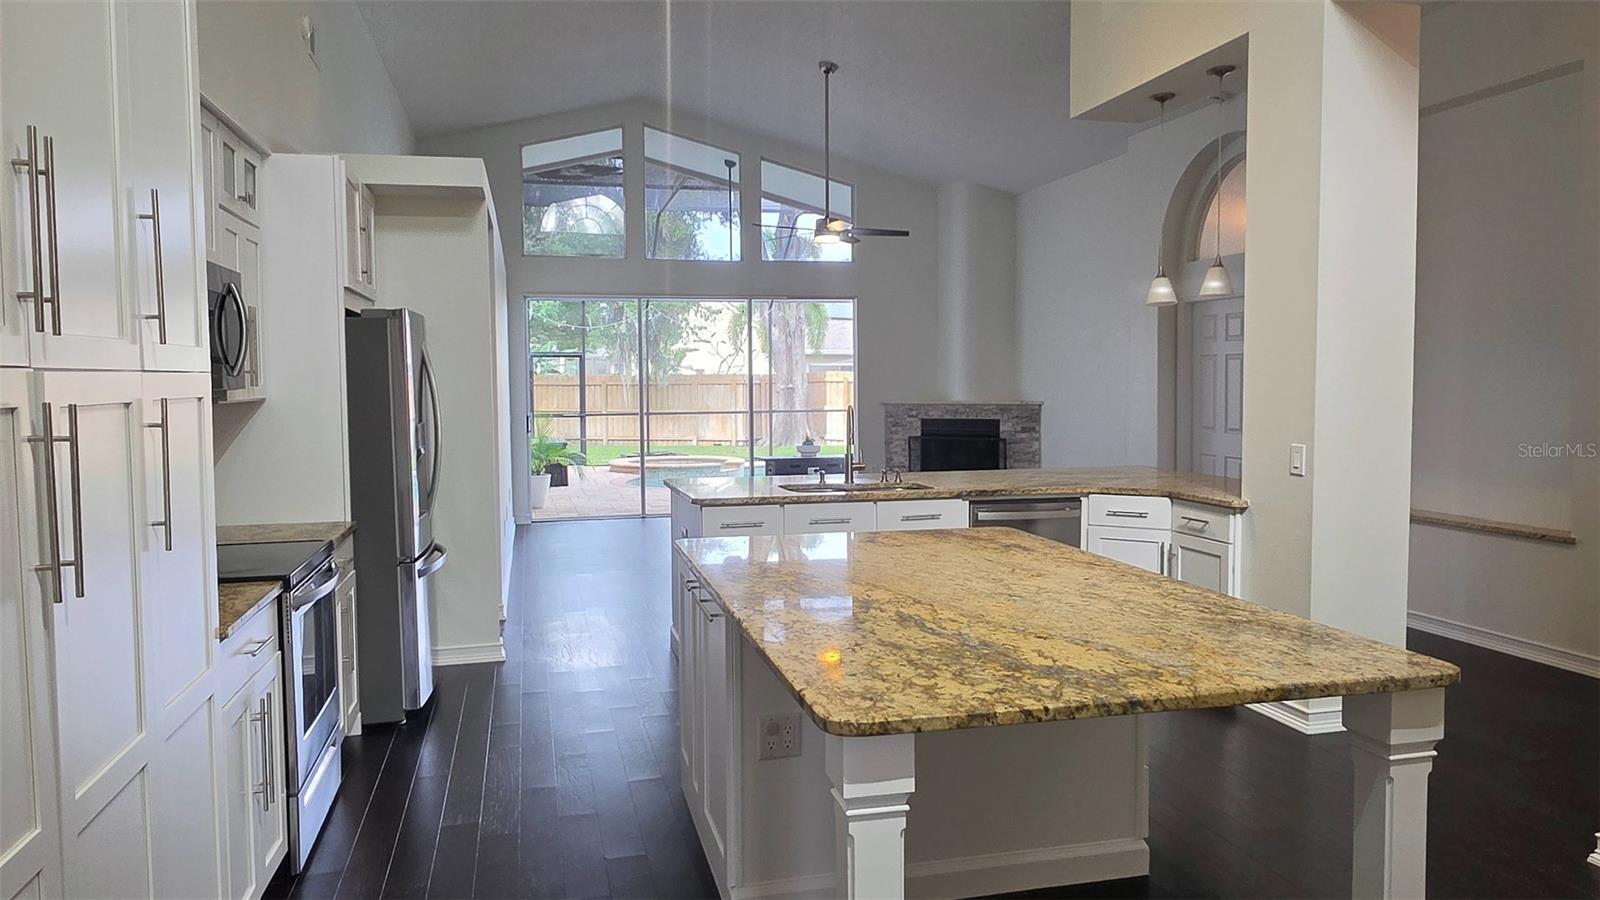
Kitchen with a large granite island, white cabinetry, and views through glass doors to a backyard pool.
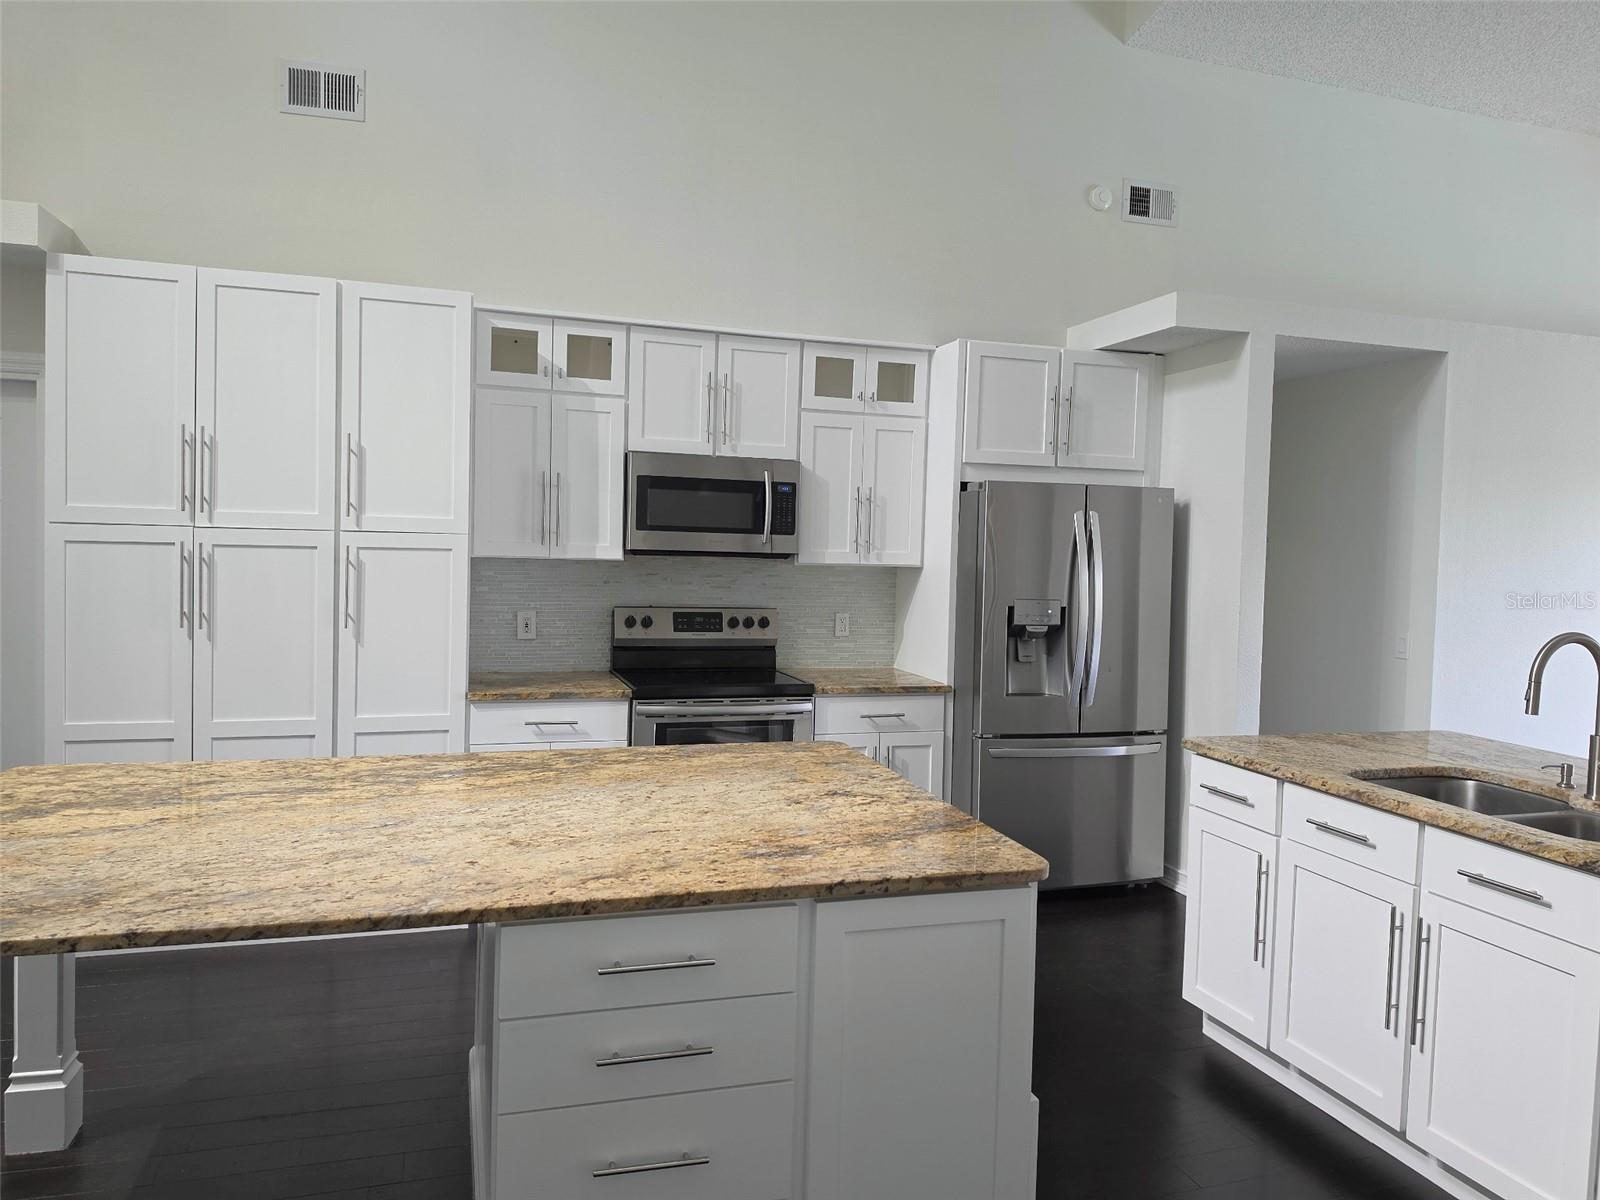
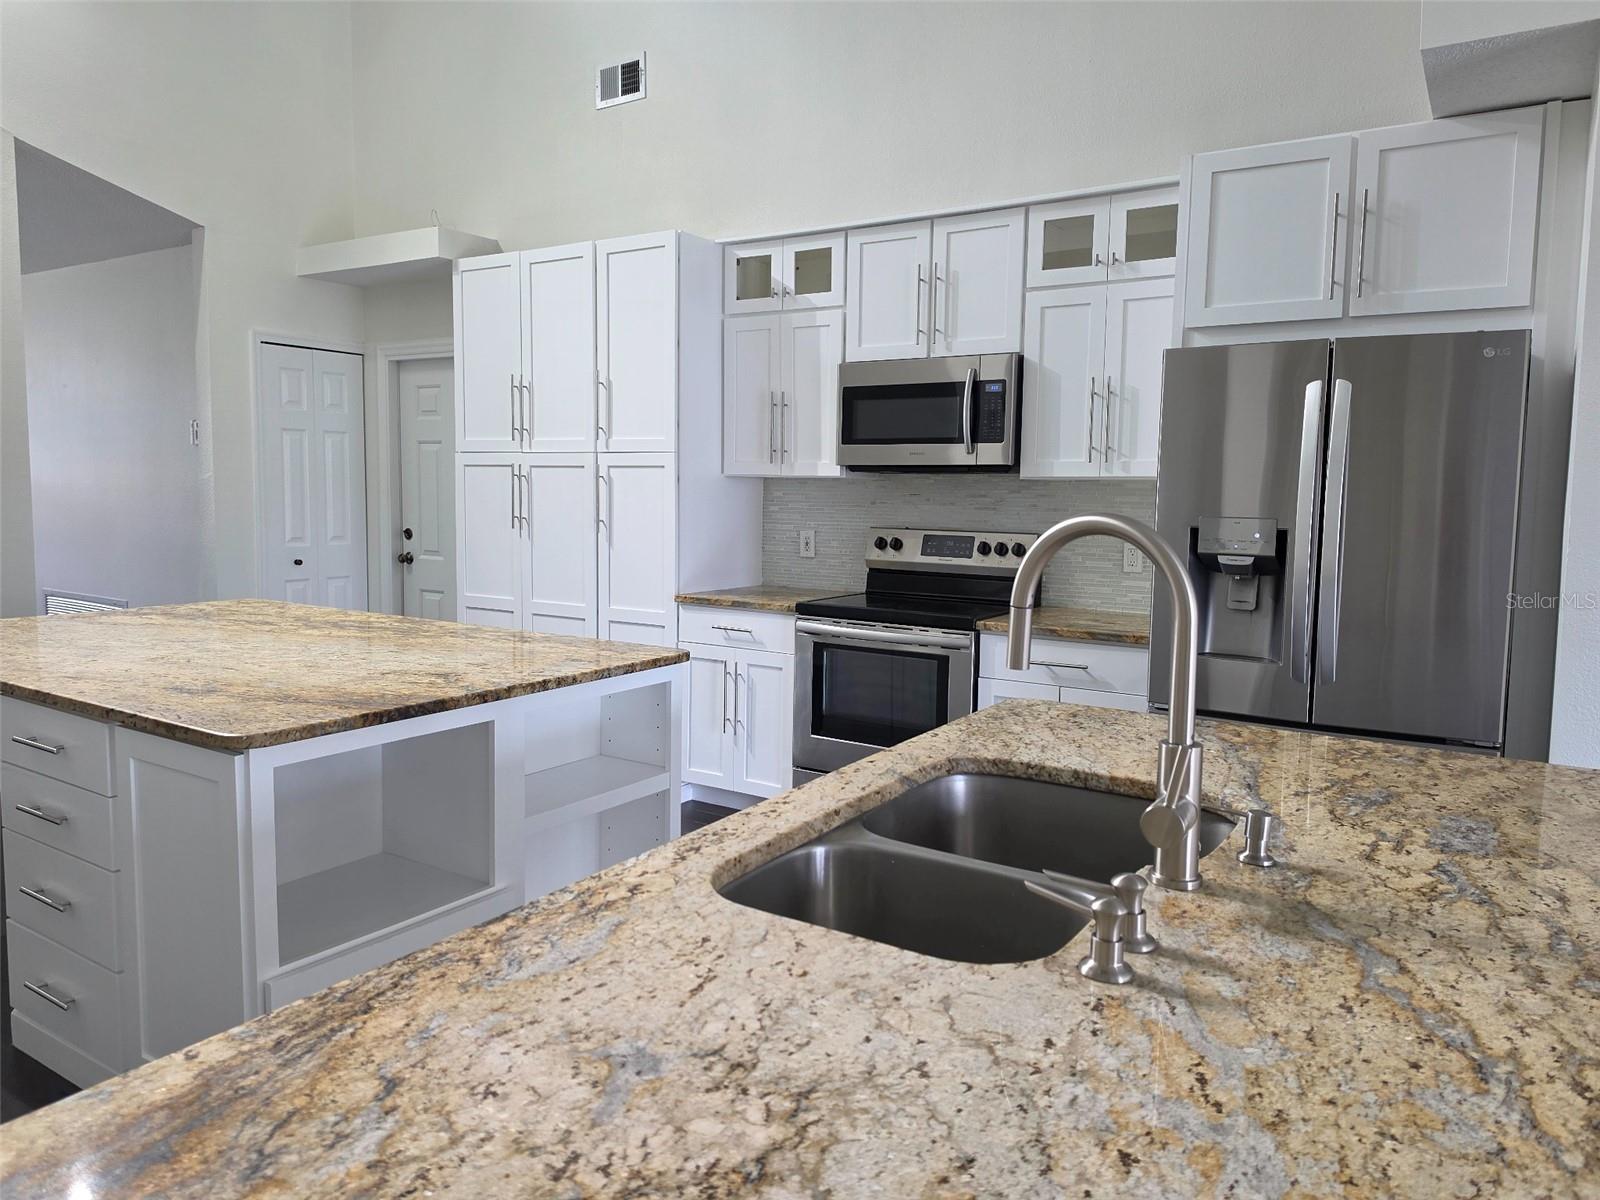
Bright white kitchen with a granite island, stainless steel appliances, and dark flooring.
Kitchen with a large granite island, white cabinetry, stainless steel appliances, and vaulted ceiling.
Kitchen with granite counters and white cabinetry, opening to a backyard pool through sliding glass doors.
Kitchen with expansive granite island, white cabinetry, and stainless steel appliances.
Kitchen with granite countertops, white cabinets, stainless steel appliances, and a large island sink.
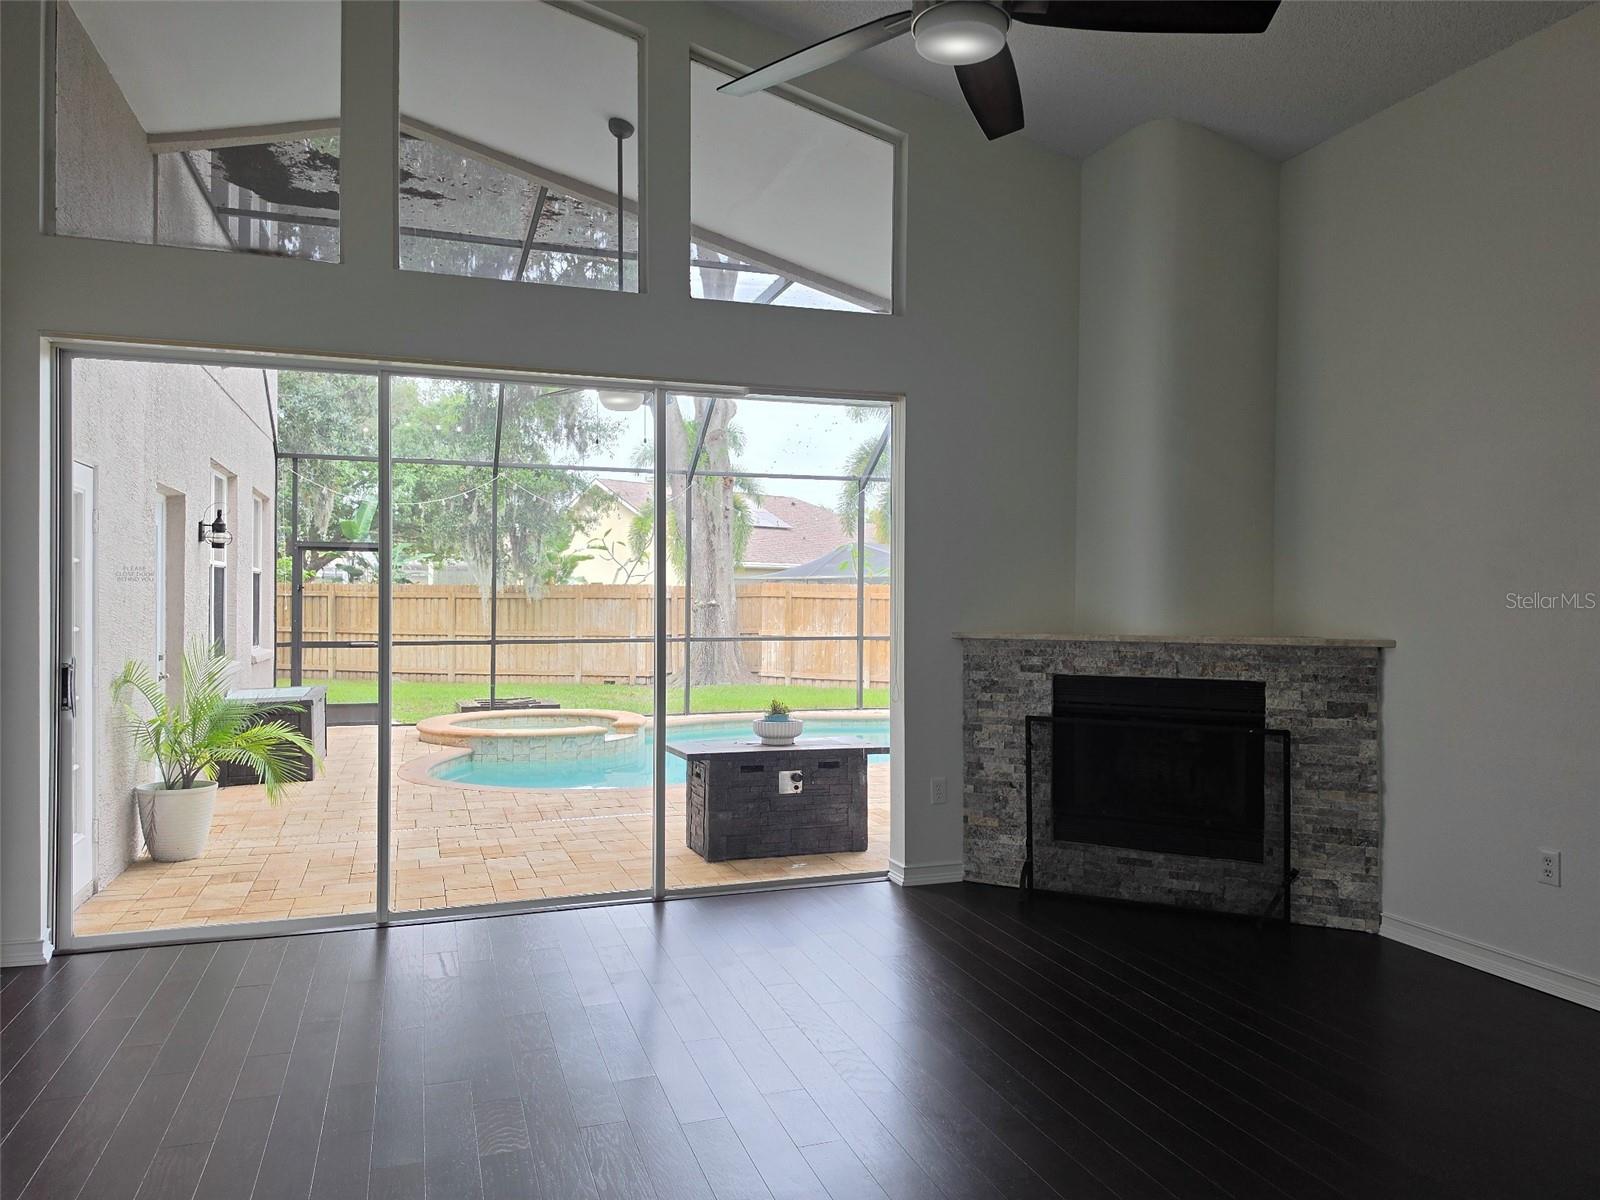
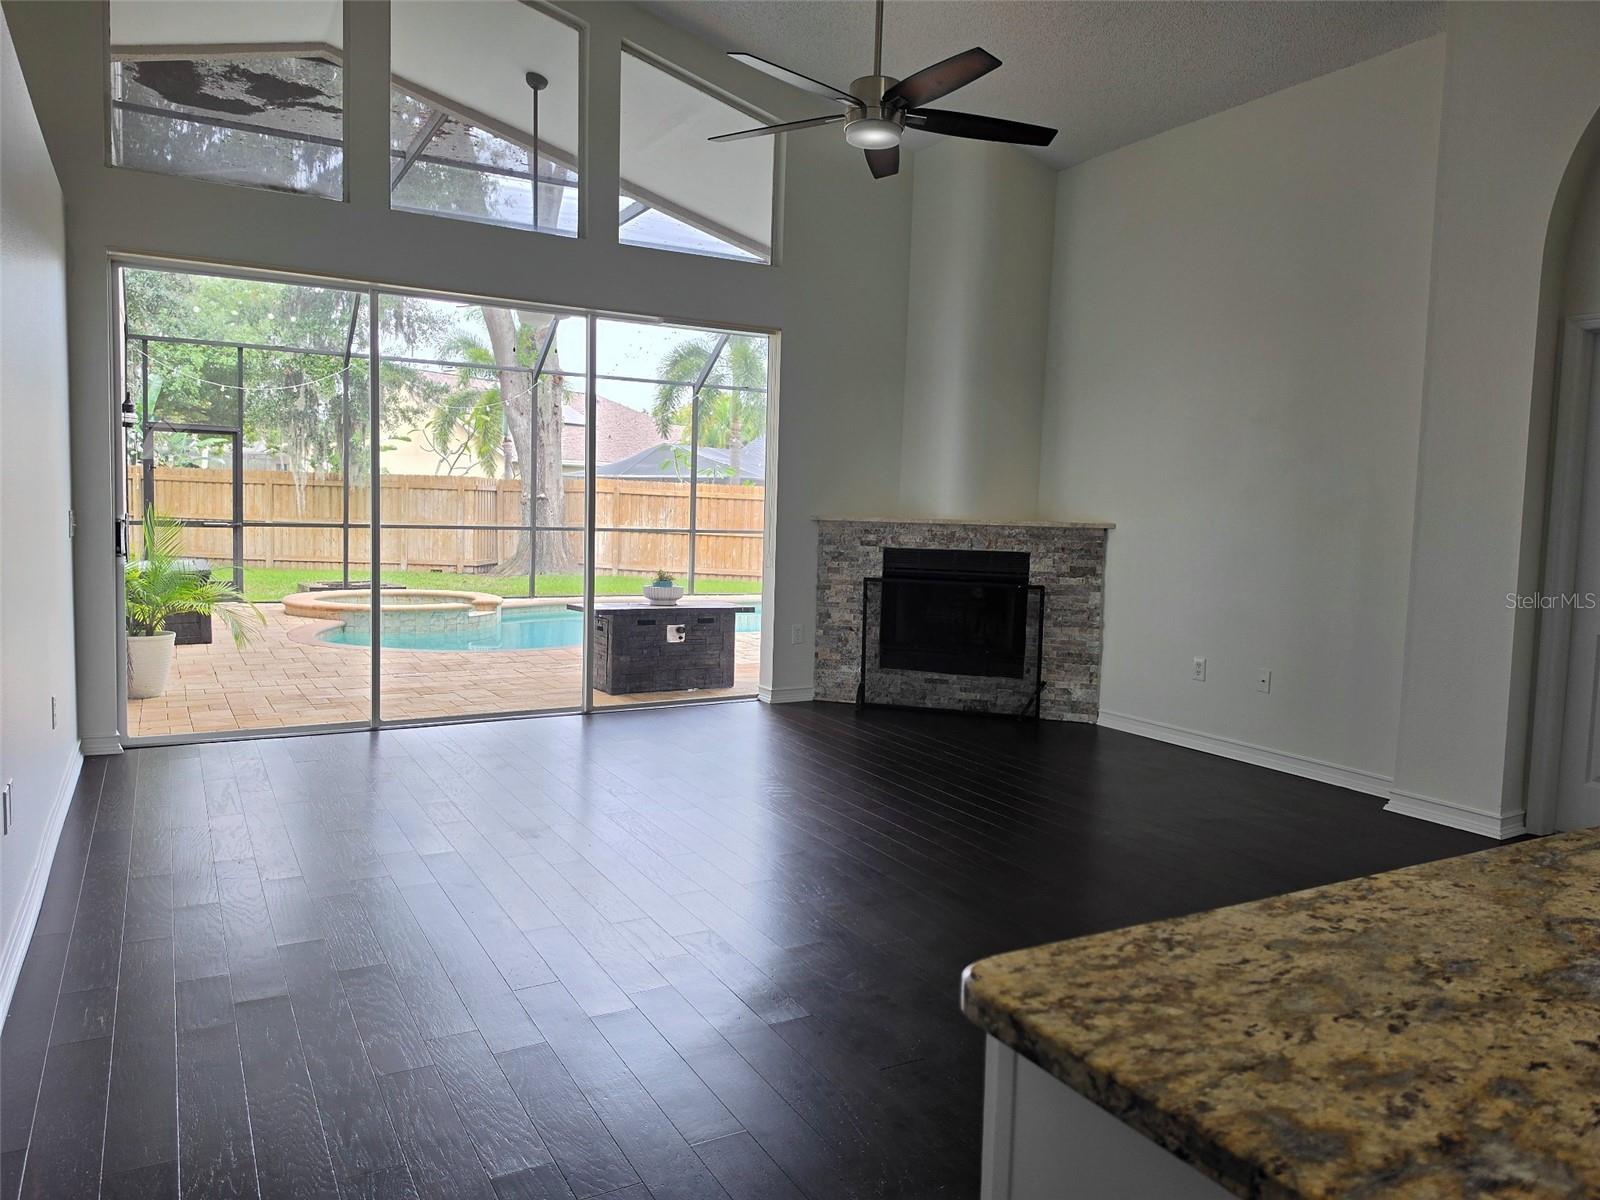
Living room with a stone fireplace and vaulted ceiling overlooking a screened pool patio.
Living room with a stone fireplace, vaulted ceiling, and sliding doors overlooking a screened pool patio.
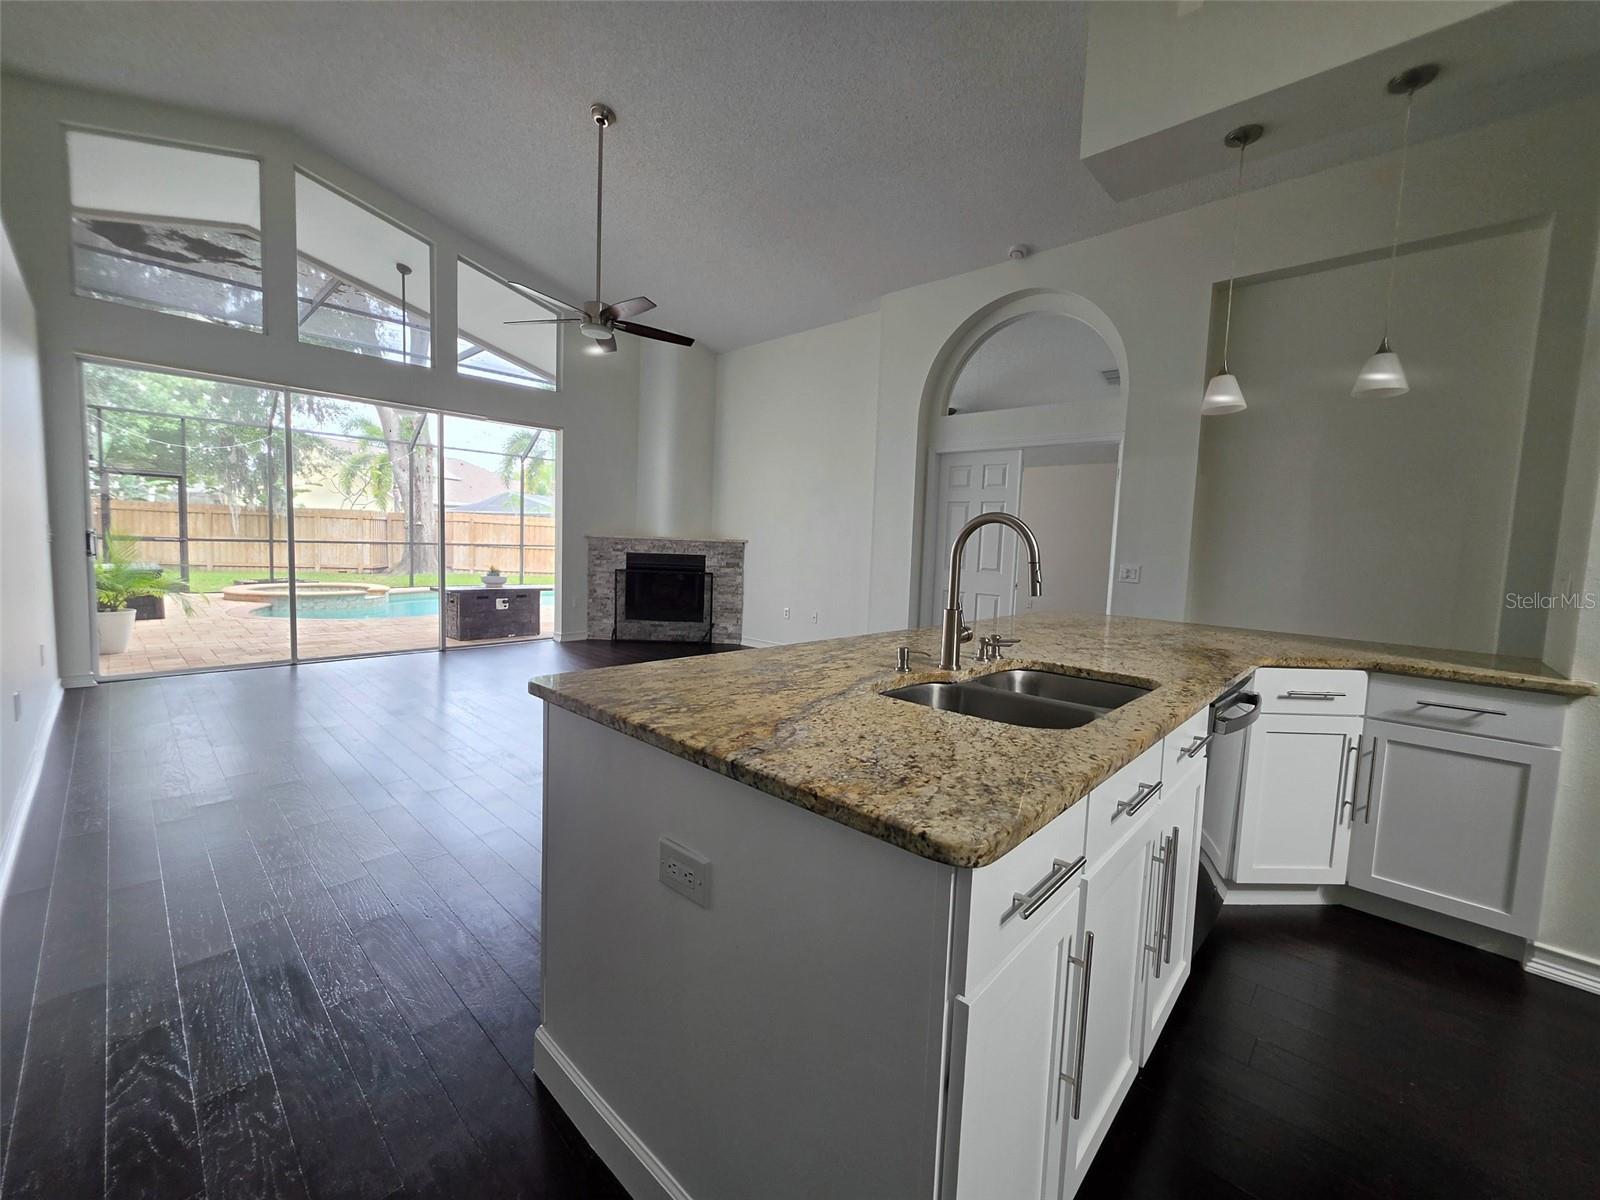
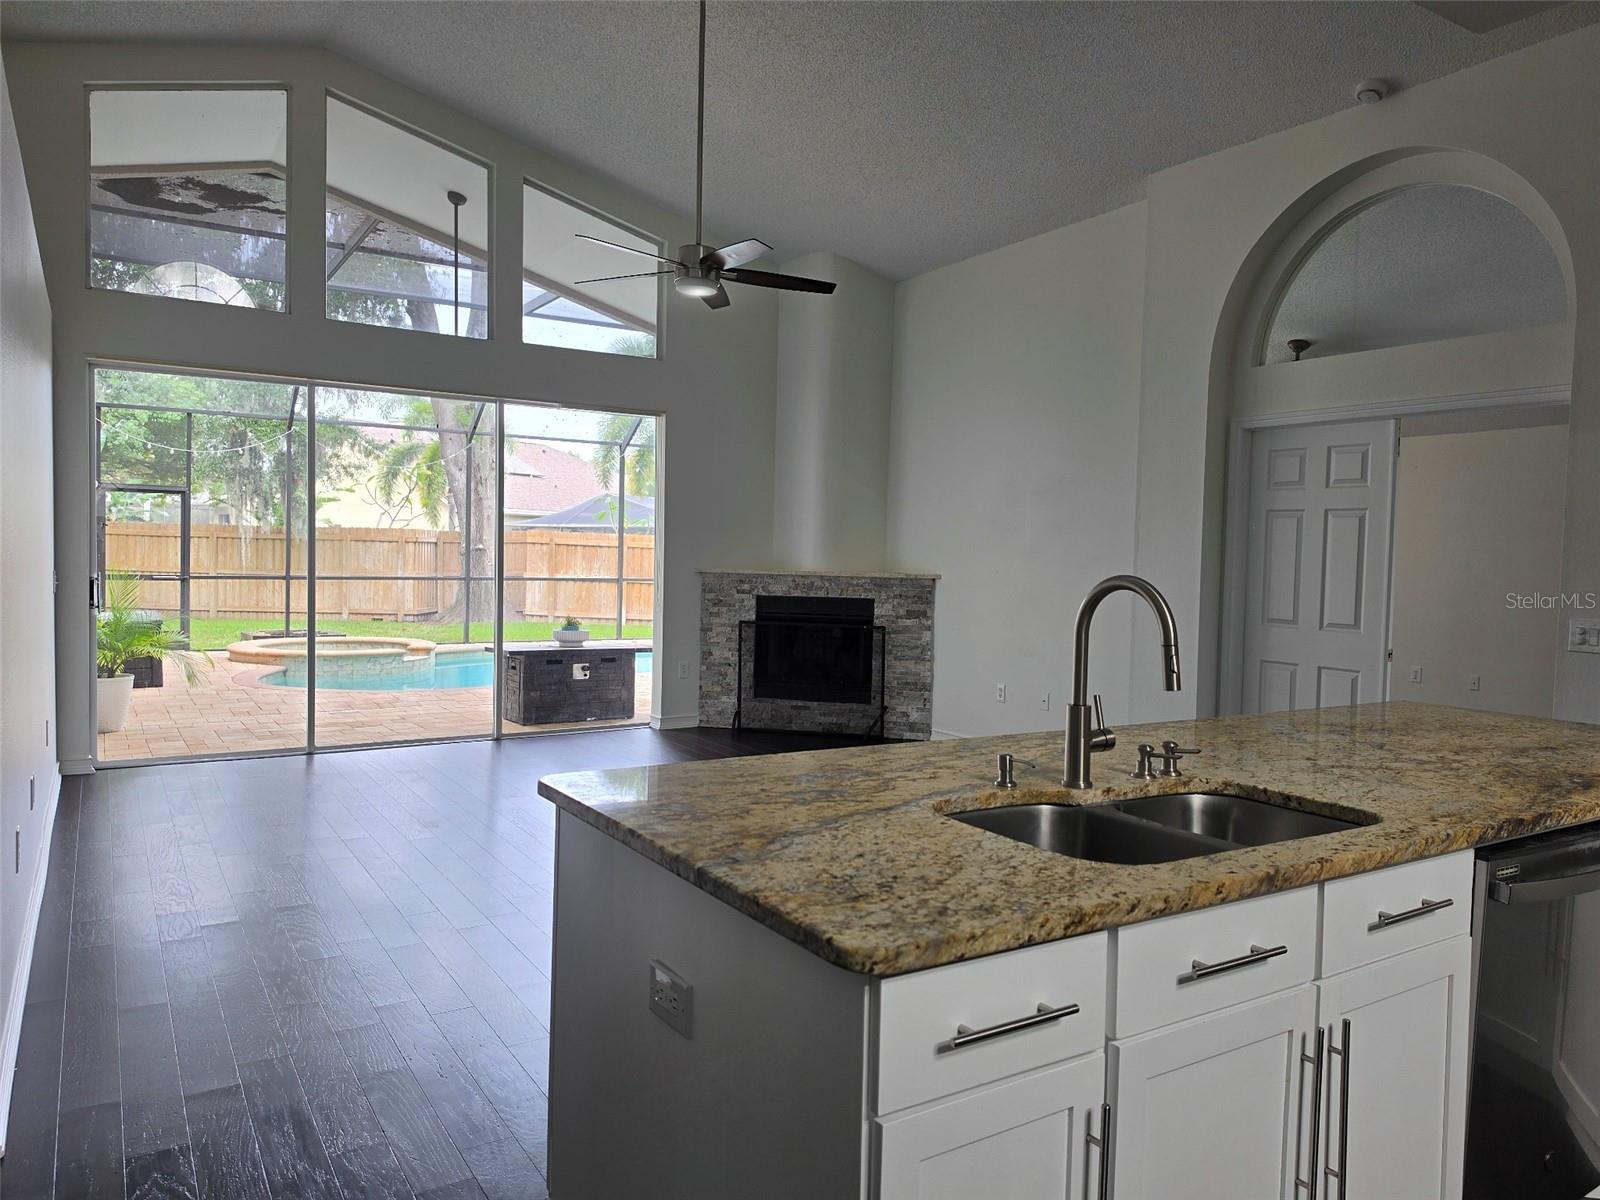
Kitchen island with granite countertops and sink opens to a living room and screened pool patio.
Kitchen island overlooks a vaulted living room with a stone fireplace and backyard pool.
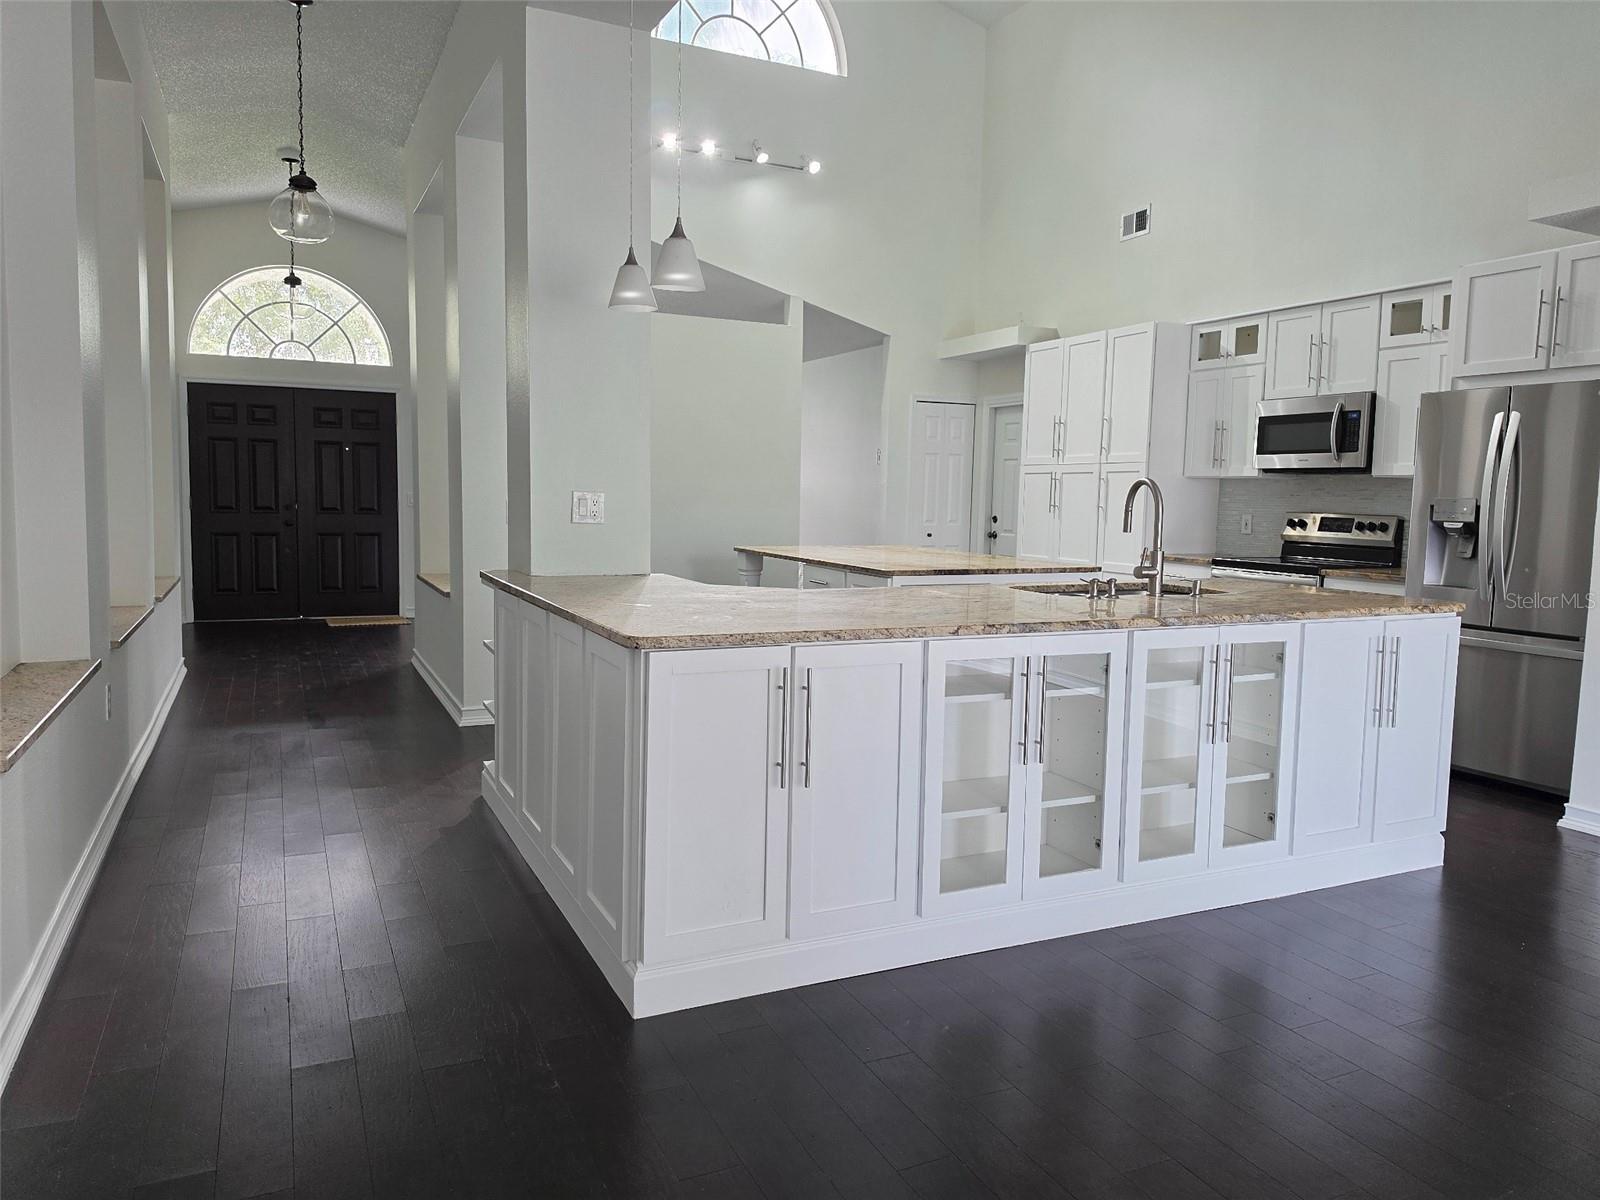
Kitchen with a large white island, stainless steel appliances, and a tall arched window above the entry.
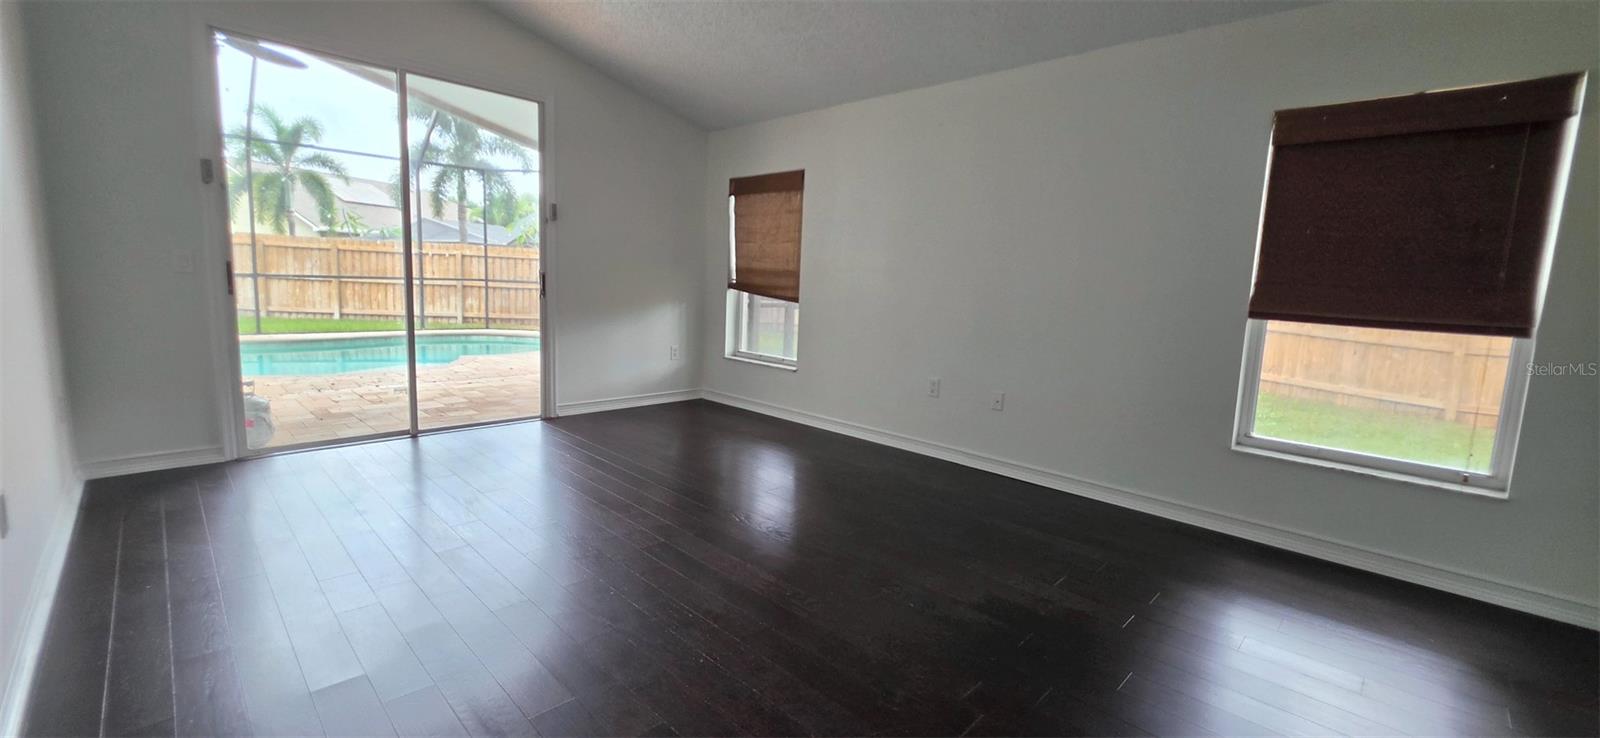
Unfurnished living room with dark wood flooring and sliding doors opening to a pool patio.
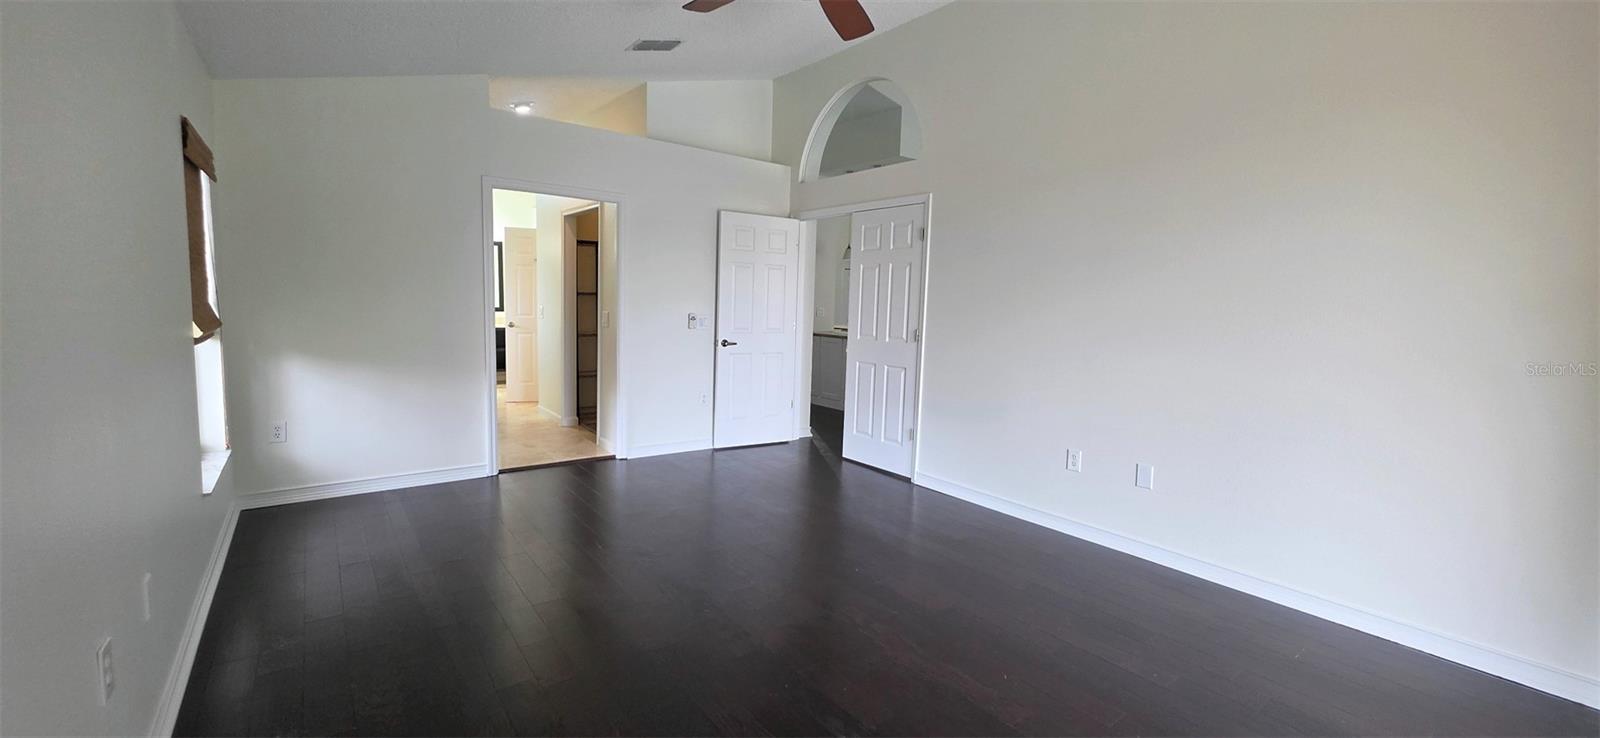
Vacant living room with dark flooring, a ceiling fan, and arched doorway.
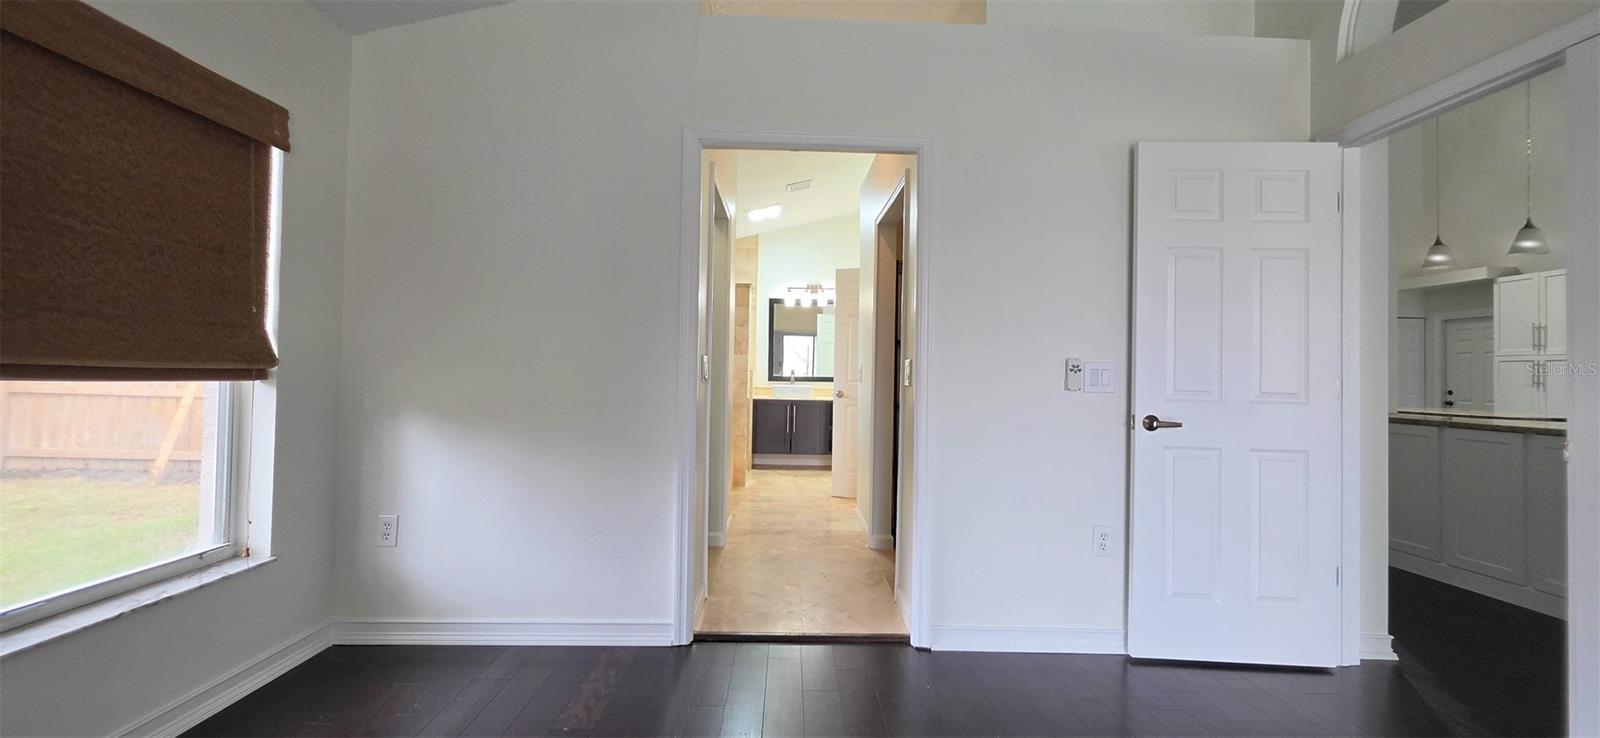
Empty room with dark flooring, a shaded window, and open views toward a bathroom and kitchen.
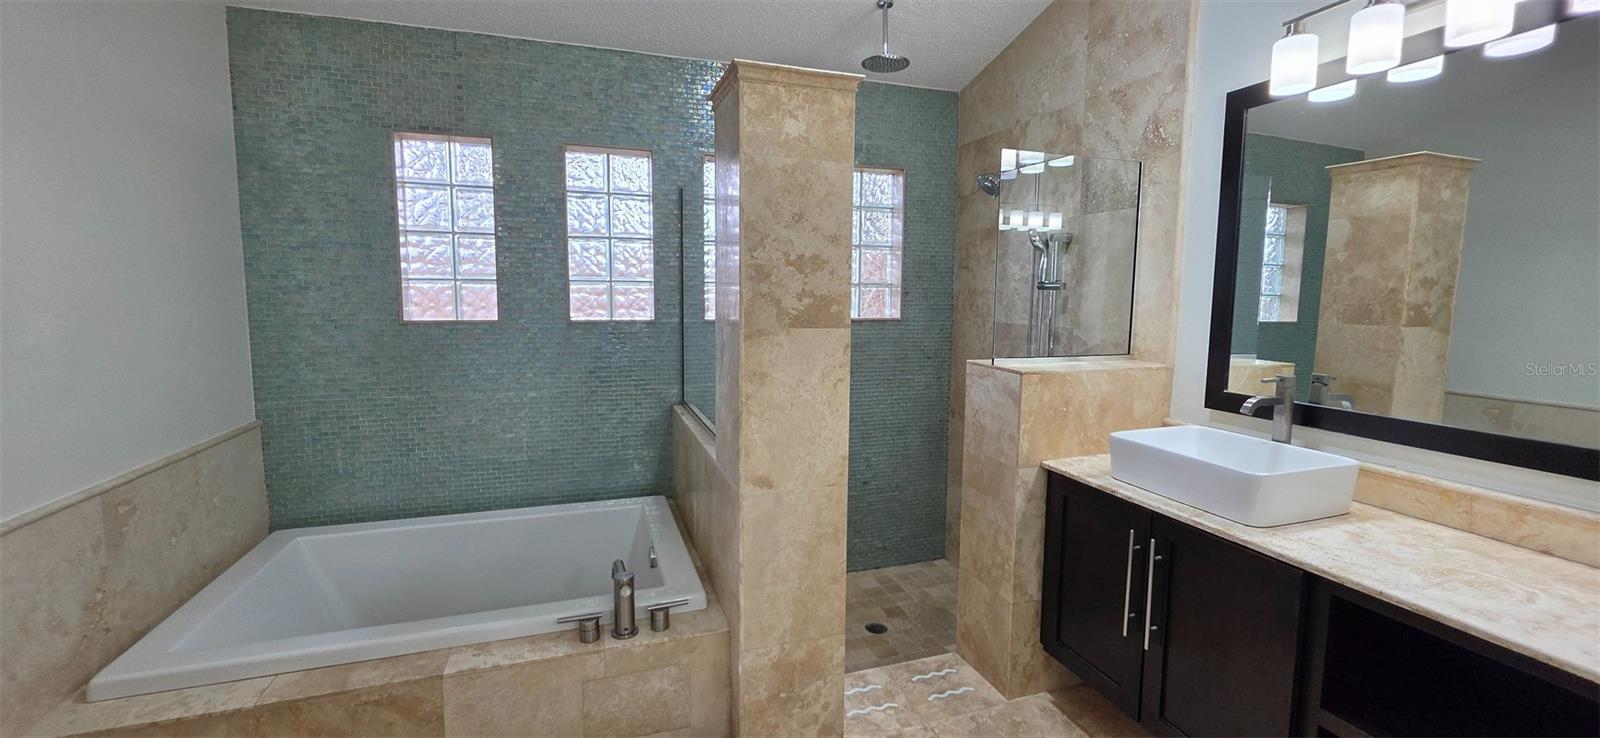
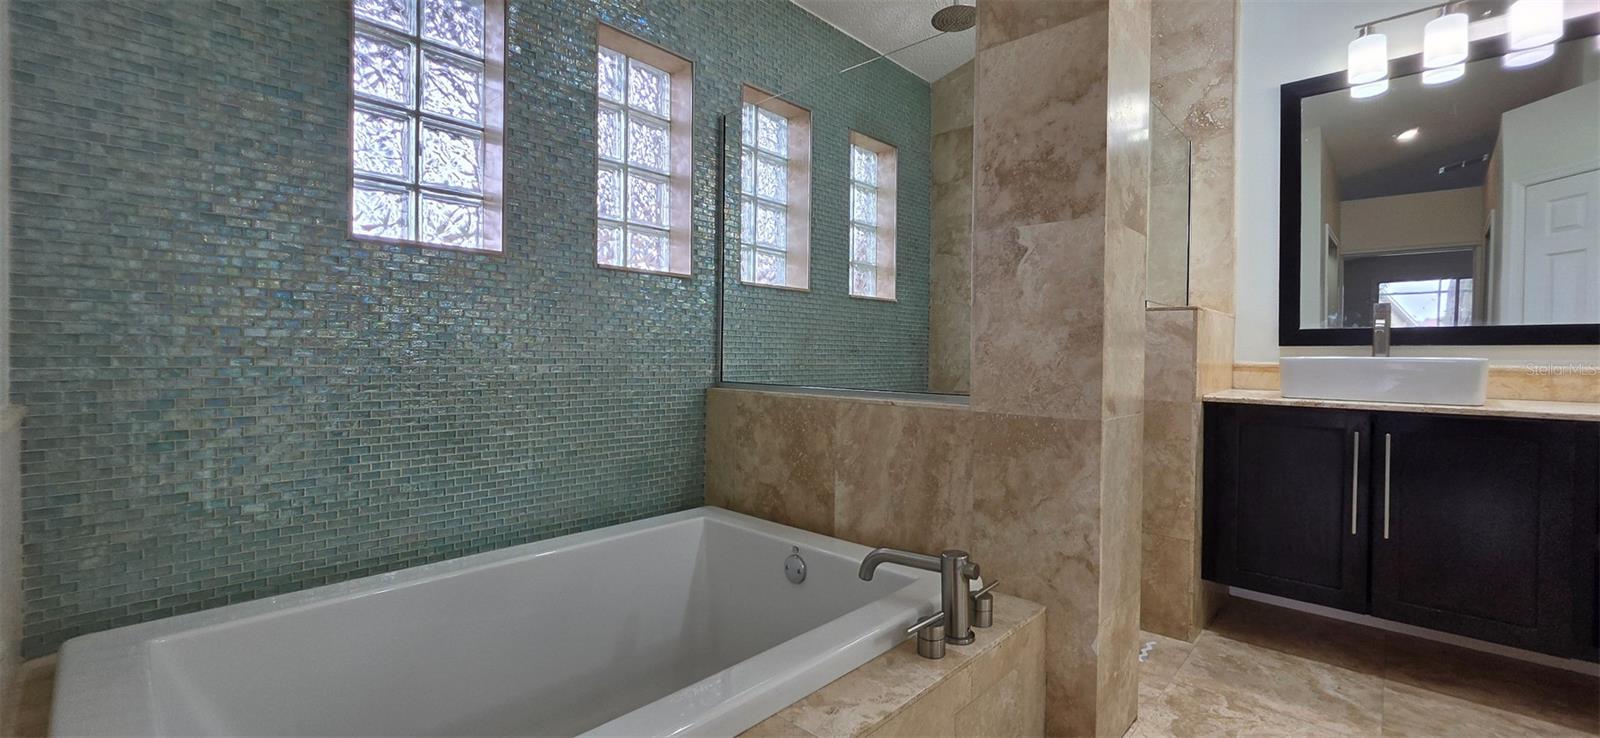
Bathroom with a built-in soaking tub, glass-enclosed shower, and teal mosaic tile wall.
Bathroom with a built-in soaking tub, green mosaic tile wall, tall windows, and dark wood vanity.
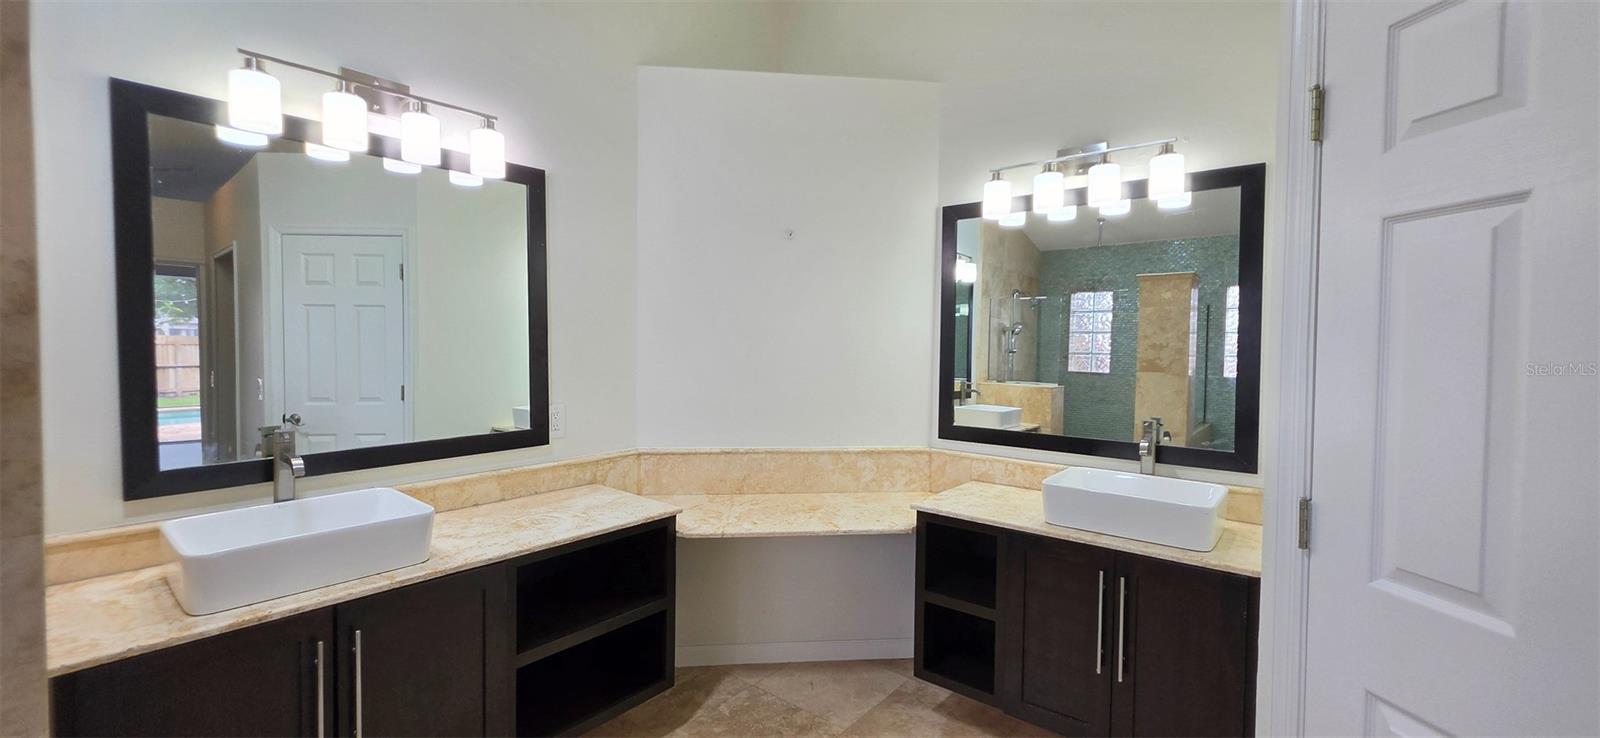
Bathroom with dual vessel sinks, dark cabinetry, and large mirrors facing a glass-block shower.
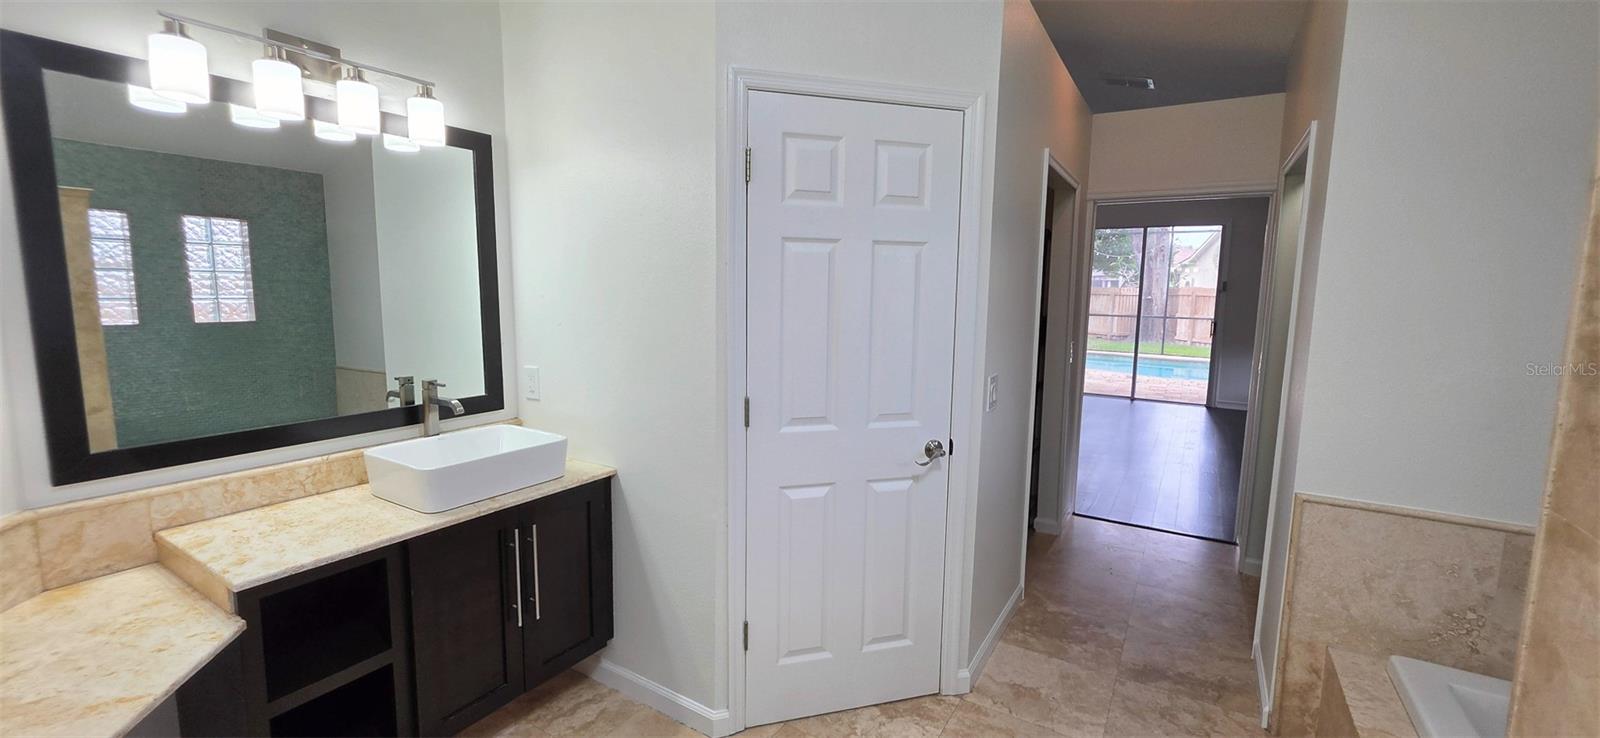
Bathroom vanity with vessel sink and large mirror, opening to a hallway with a view of the pool.
Empty room with dark wood flooring, a shaded window, and white closet doors.
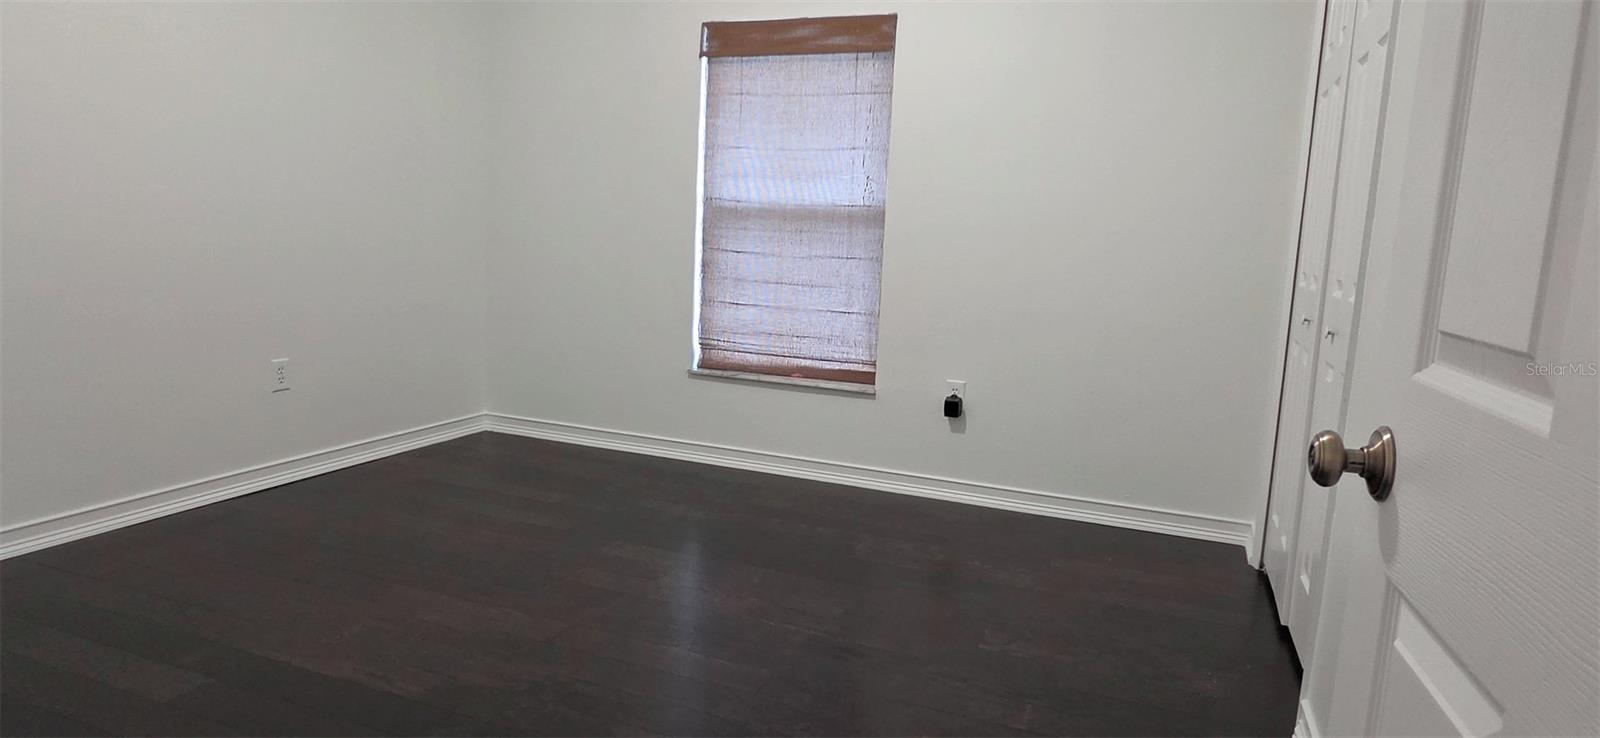
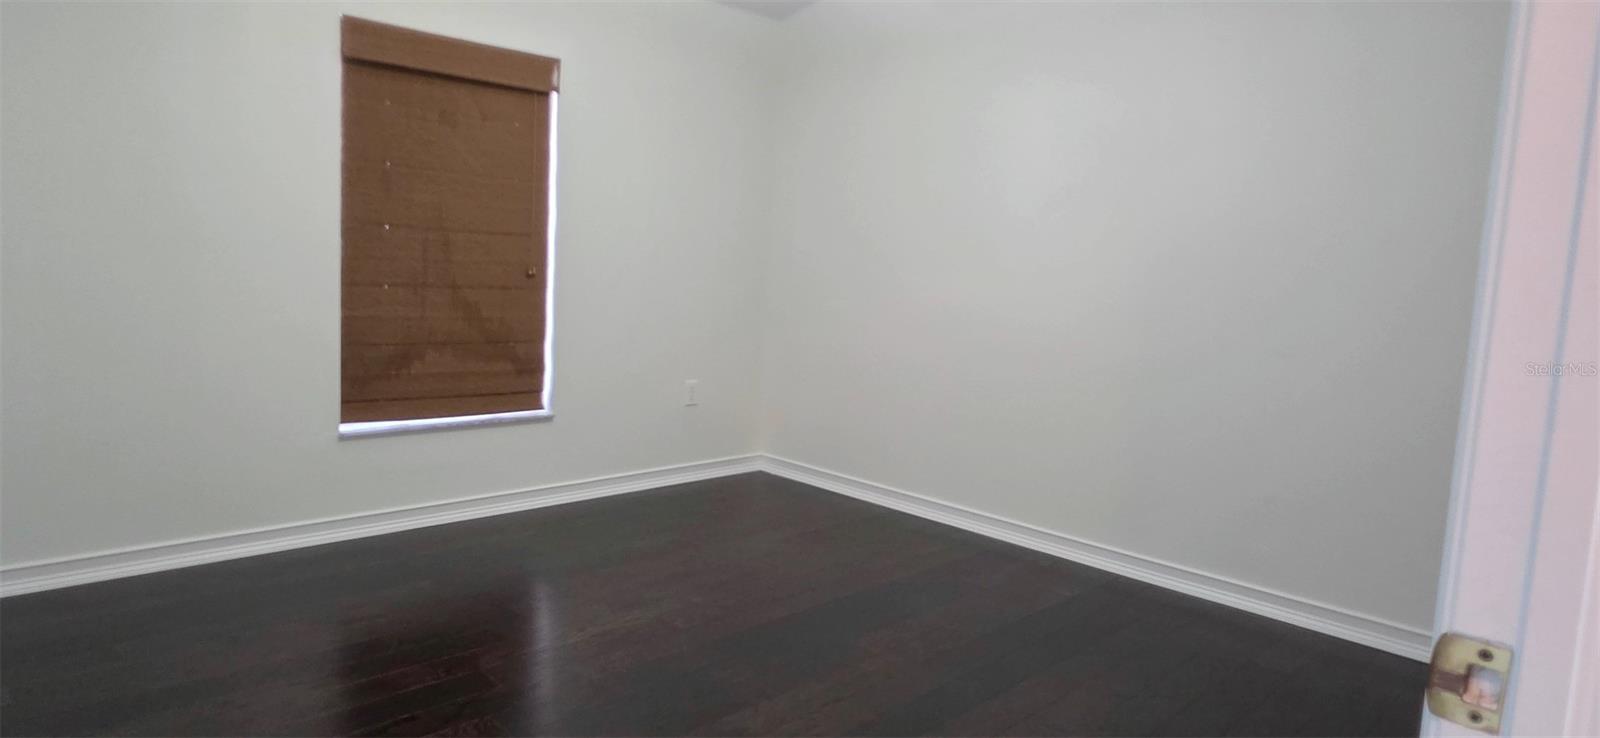
Empty room with dark wood flooring and a window covered by a brown shade.
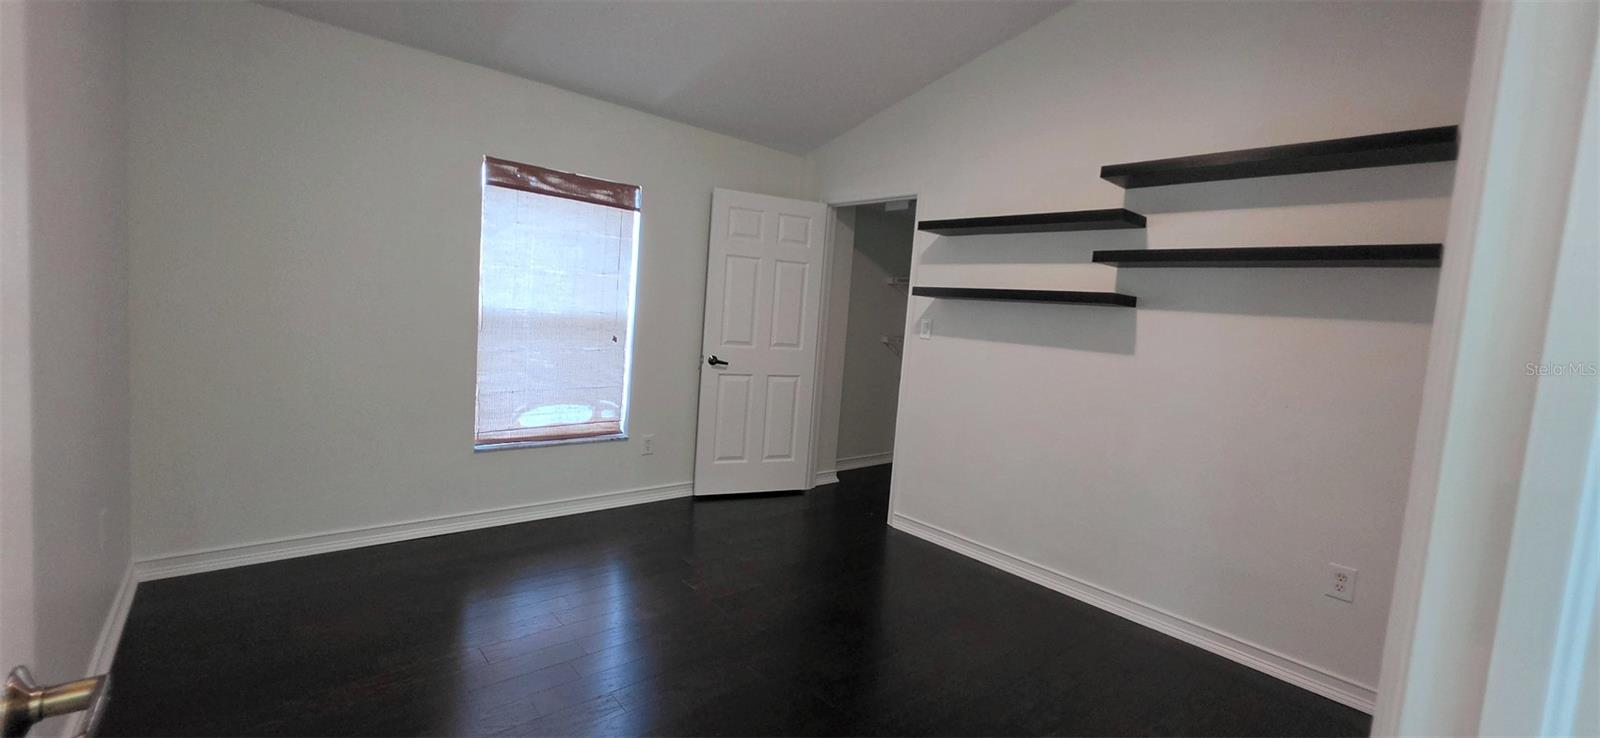
Empty room with dark wood flooring, a shaded window, and floating black shelves.
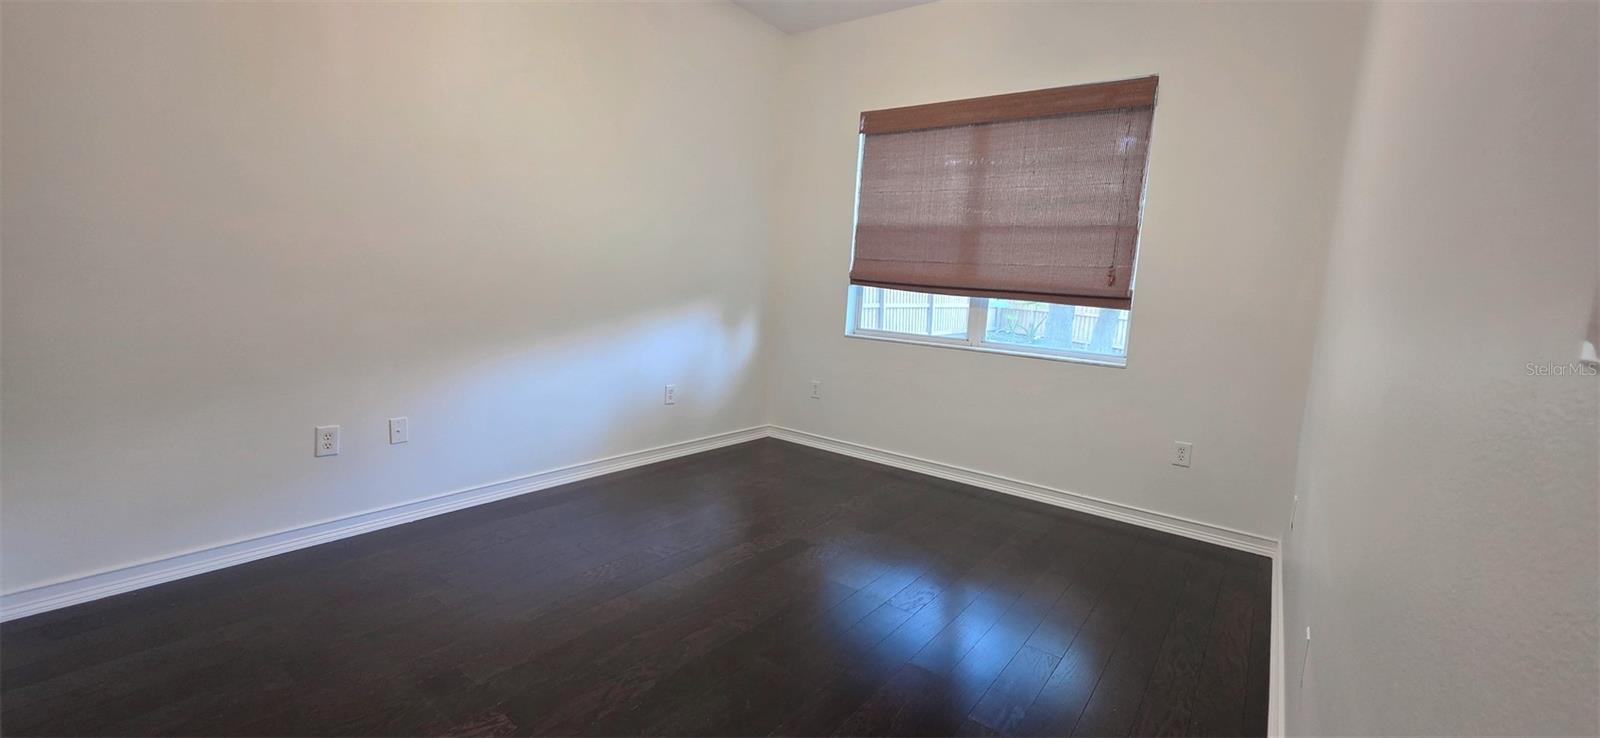
Empty room with dark wood flooring, white walls, and a window with a brown shade.
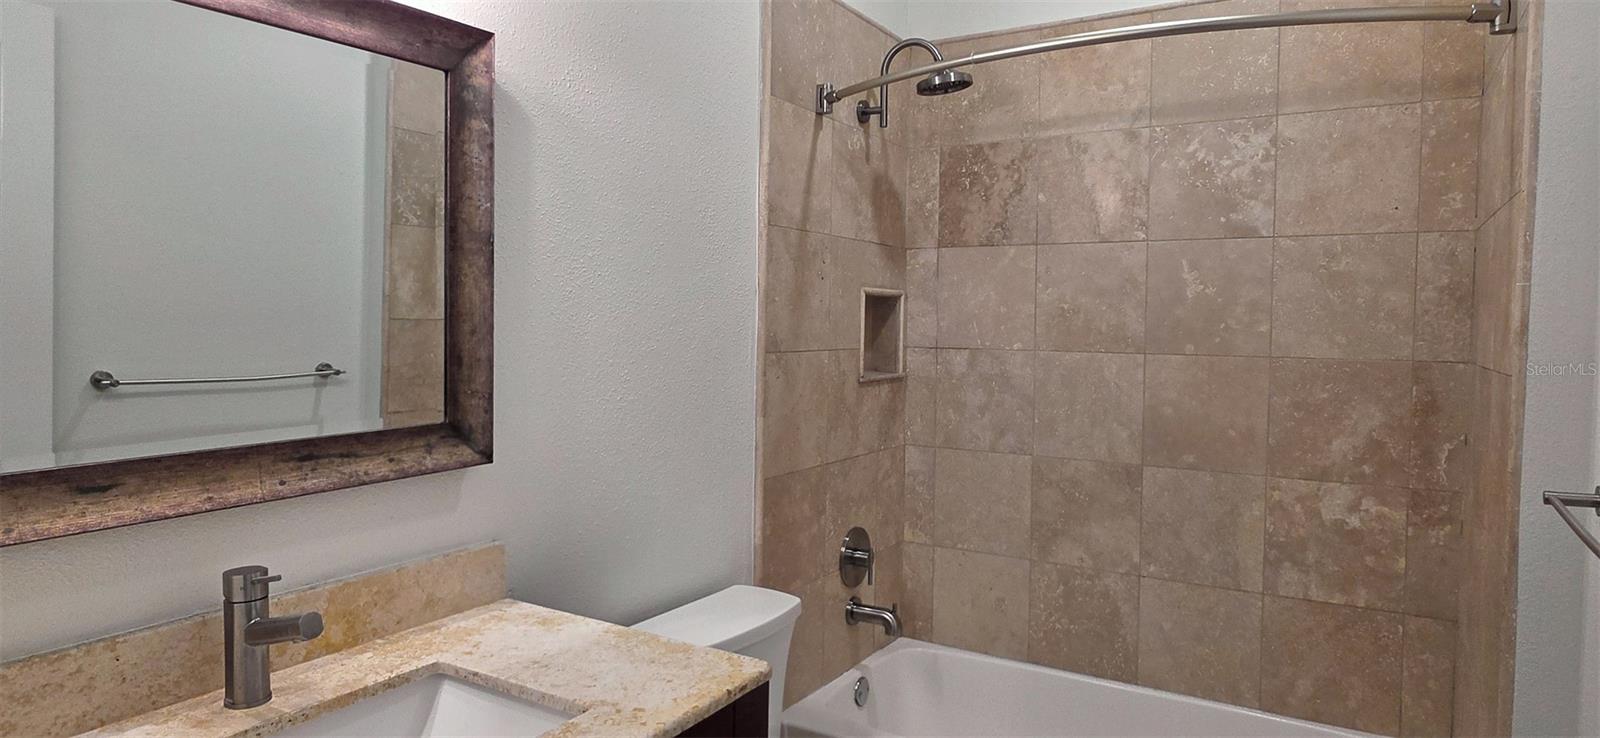
Bathroom with a tiled tub-shower, stone vanity countertop, and dark-framed mirror.
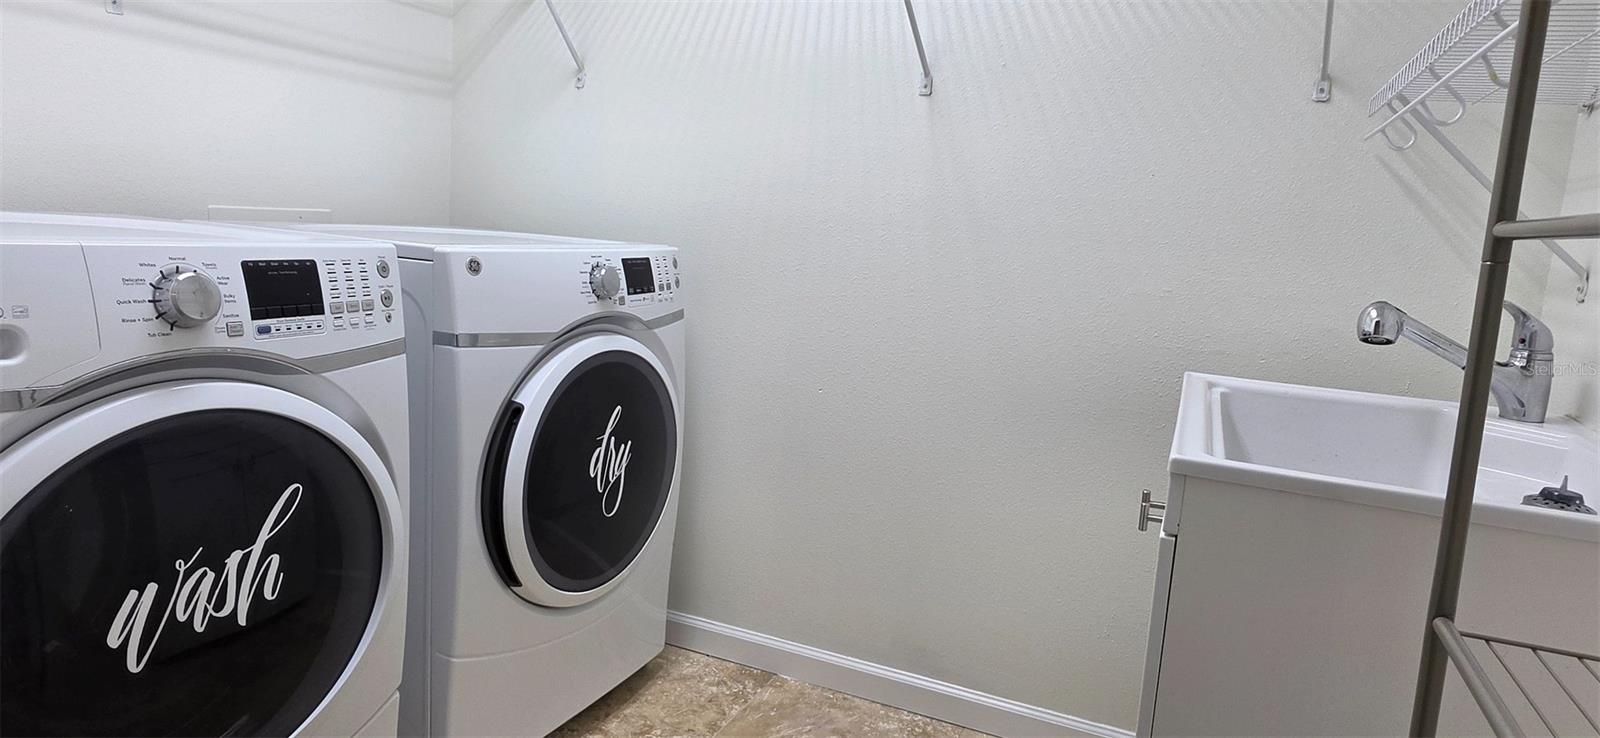
Laundry room with front-loading washer and dryer, utility sink, and wall-mounted wire shelving.
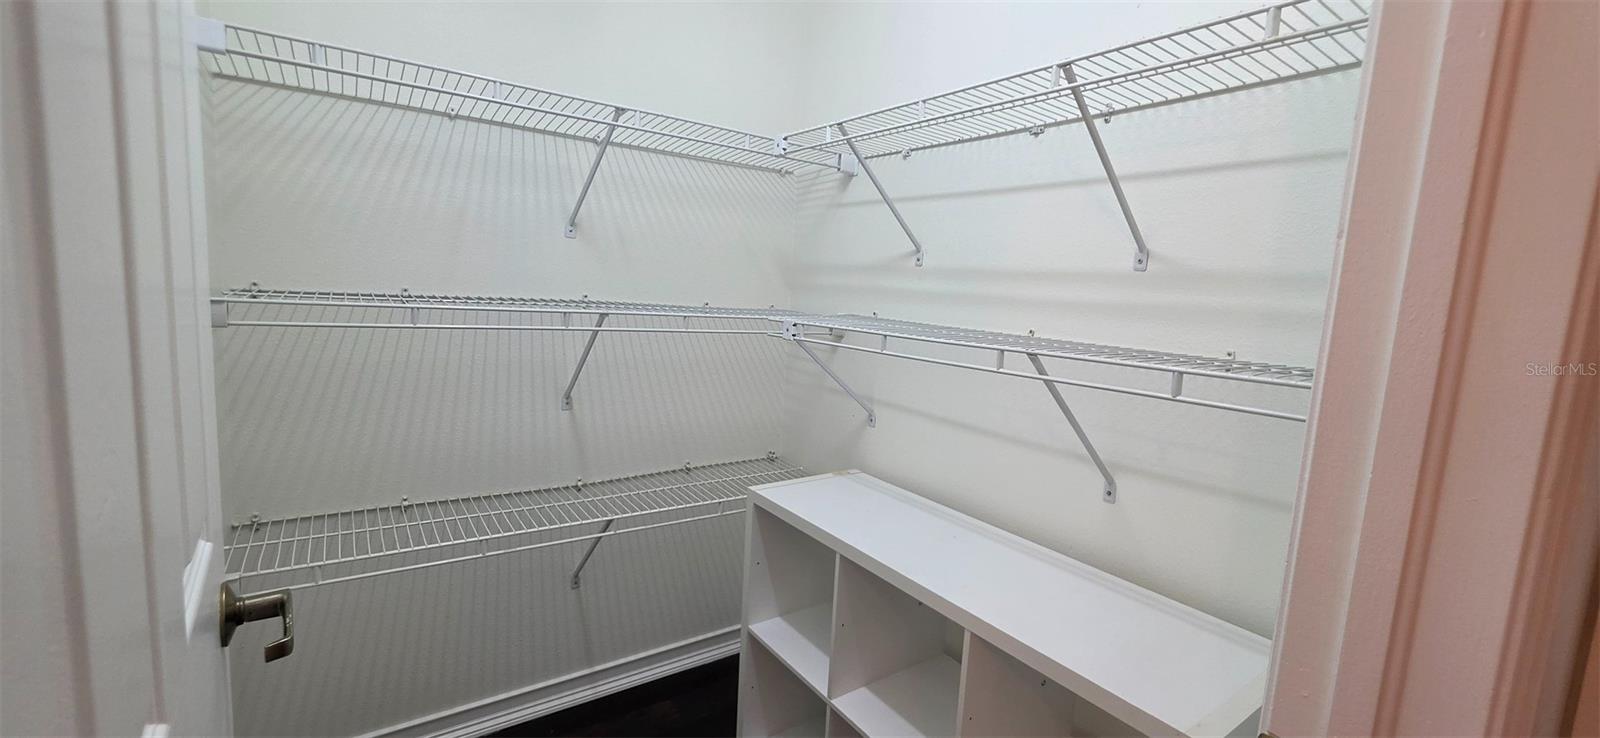
Walk-in closet with three levels of wire shelving and a white cubby organizer.
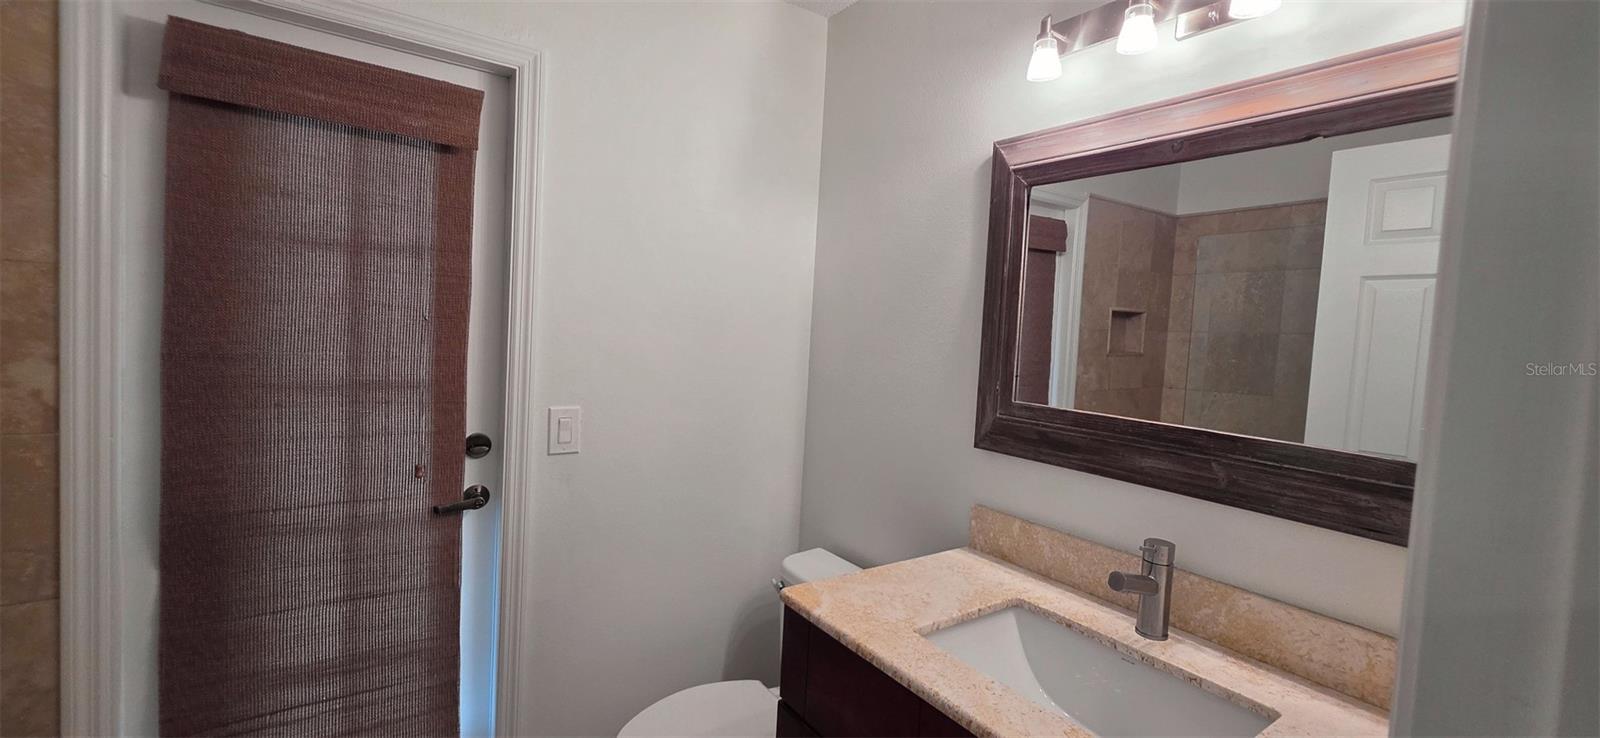
Bathroom with a stone-topped vanity, dark-framed mirror, and tiled shower reflected in the mirror.
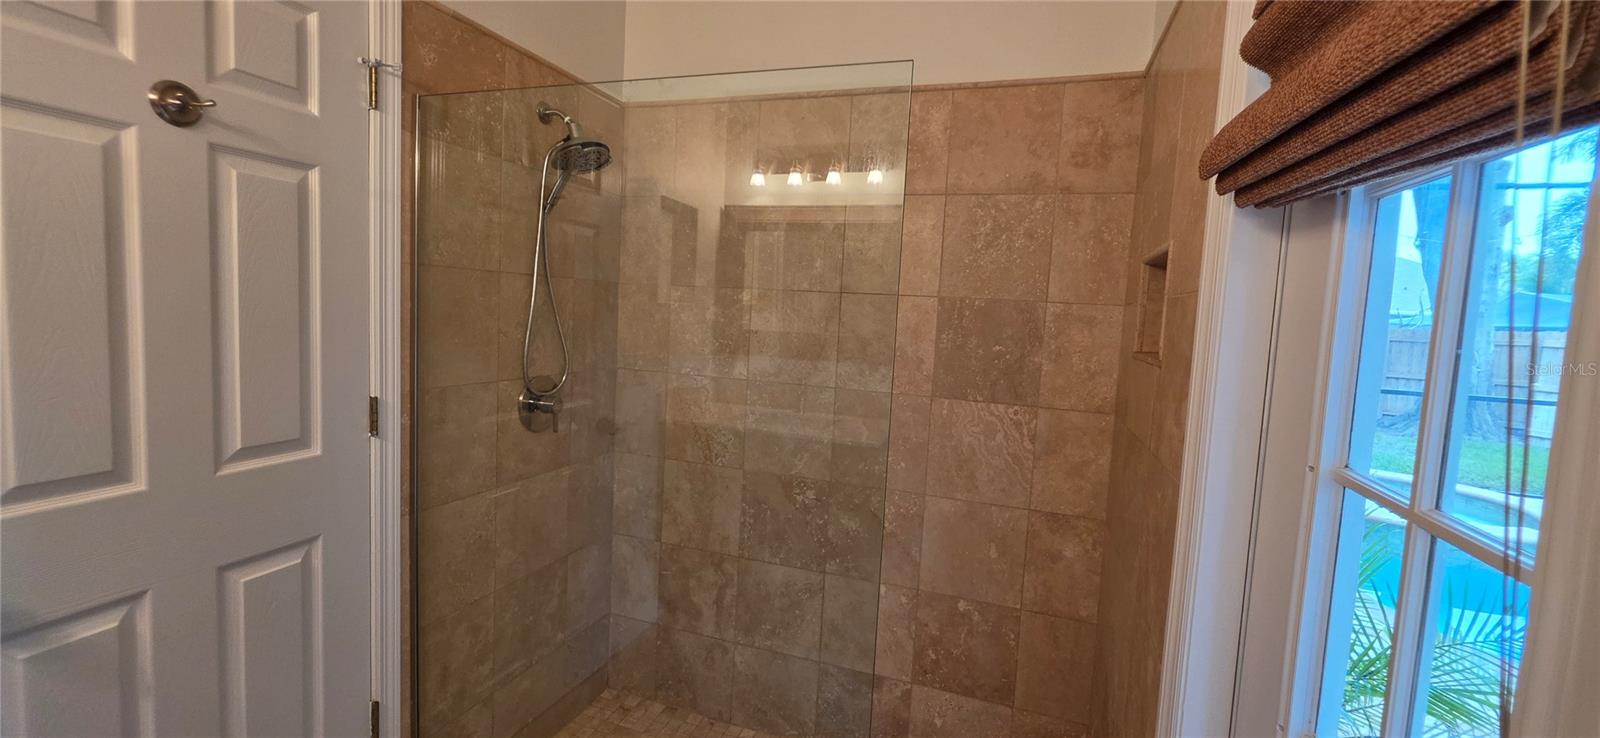
Tiled walk-in shower with glass enclosure beside a window overlooking the yard.
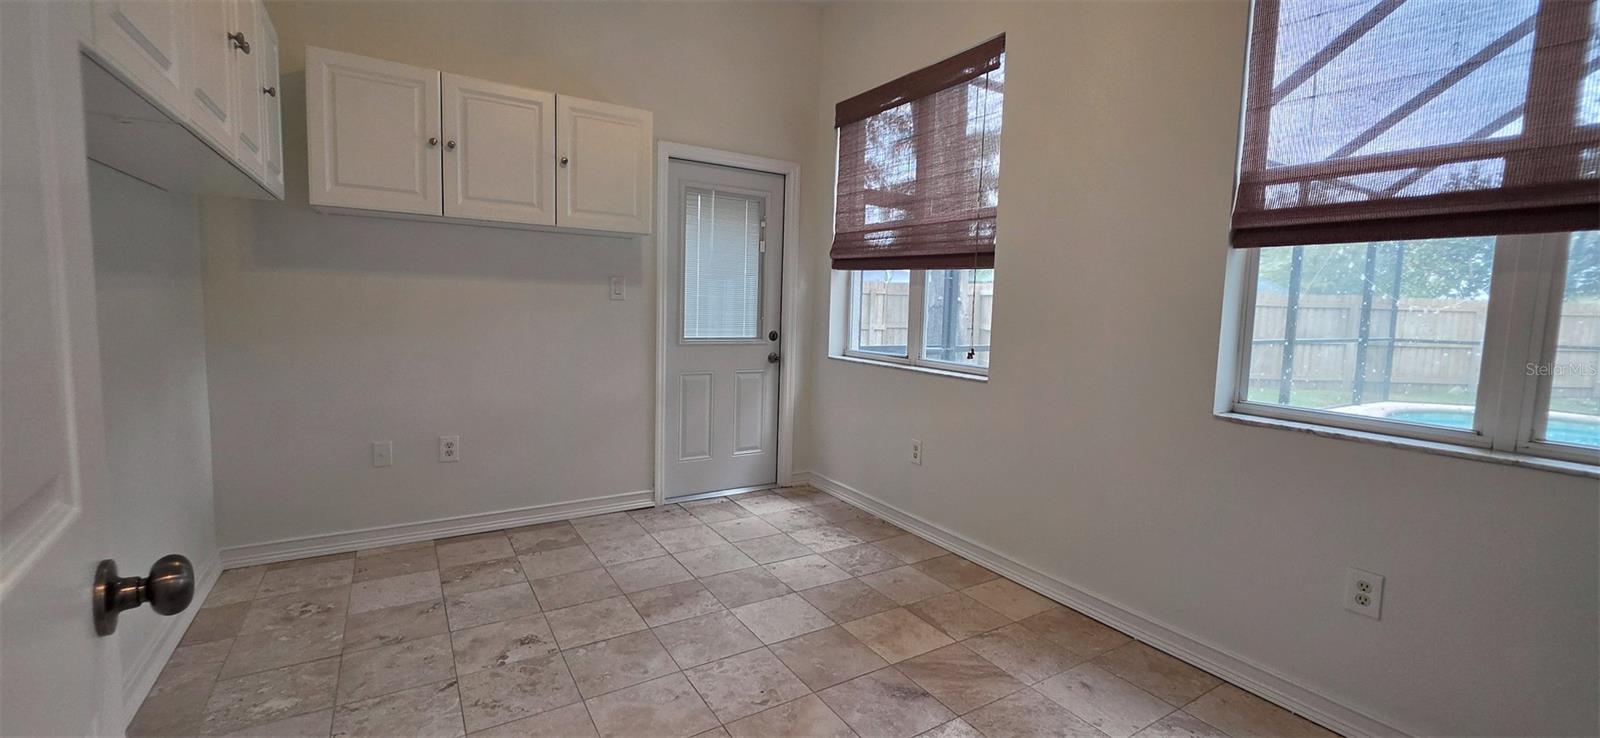
Empty tiled room with white upper cabinets, a glass door, and windows overlooking a pool.
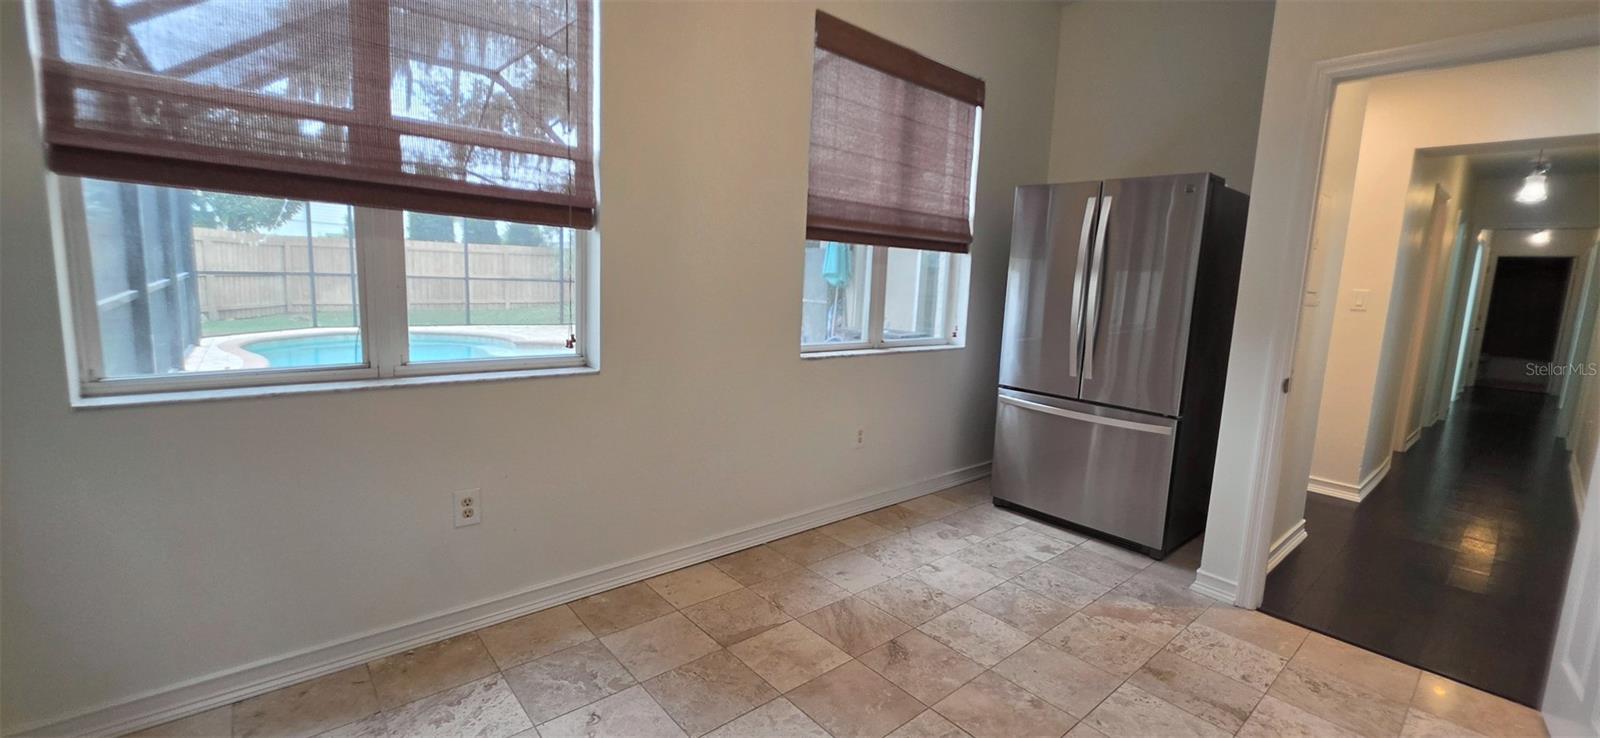
Tile-floored kitchen area with stainless refrigerator and windows overlooking a backyard pool.
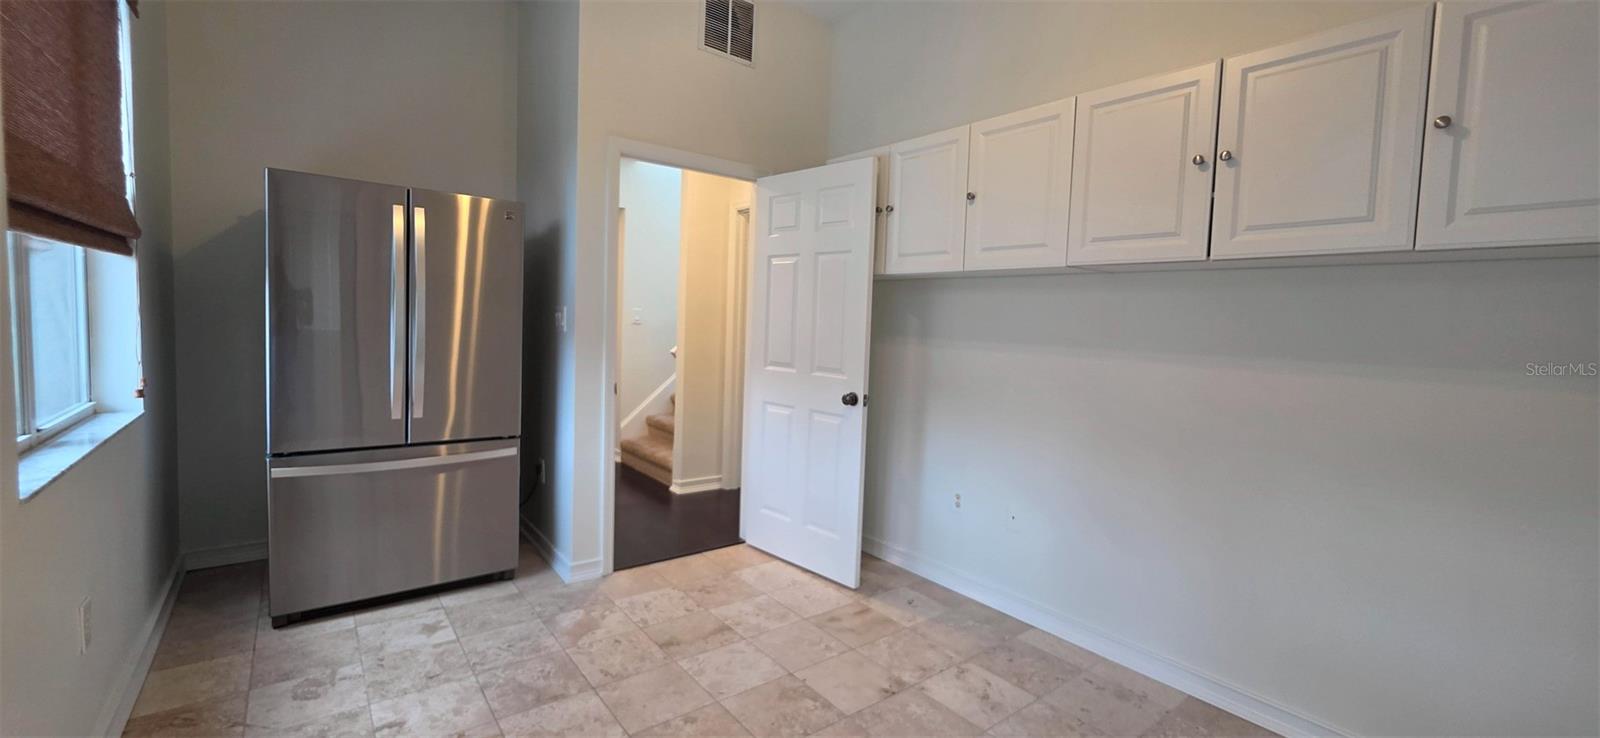
Kitchen with a stainless-steel refrigerator, white cabinets, and tiled flooring.
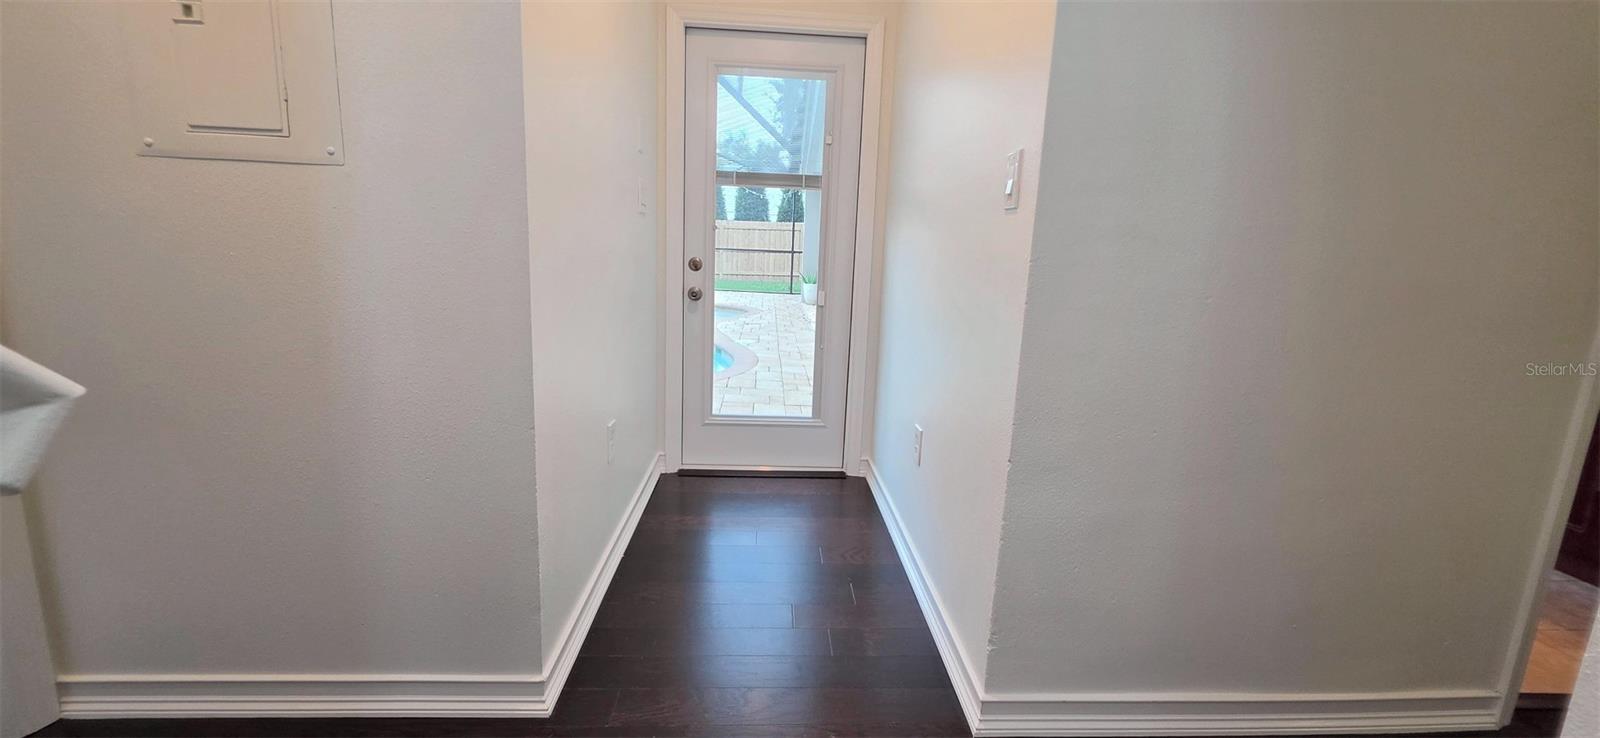
Entry hallway with dark wood flooring leading to a glass door overlooking a patio and pool.
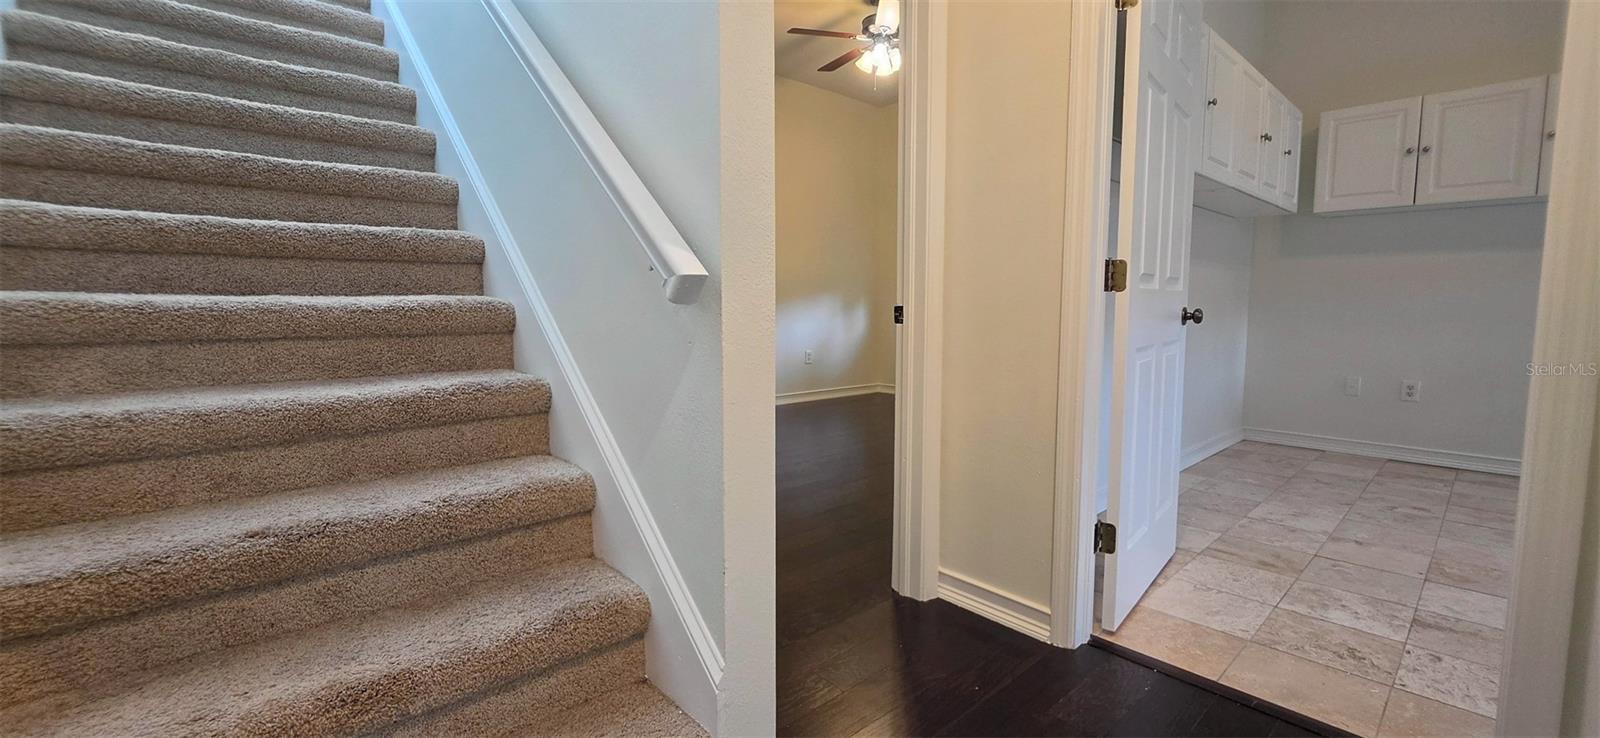
Interior hallway with a carpeted staircase beside a tiled room with white cabinets.
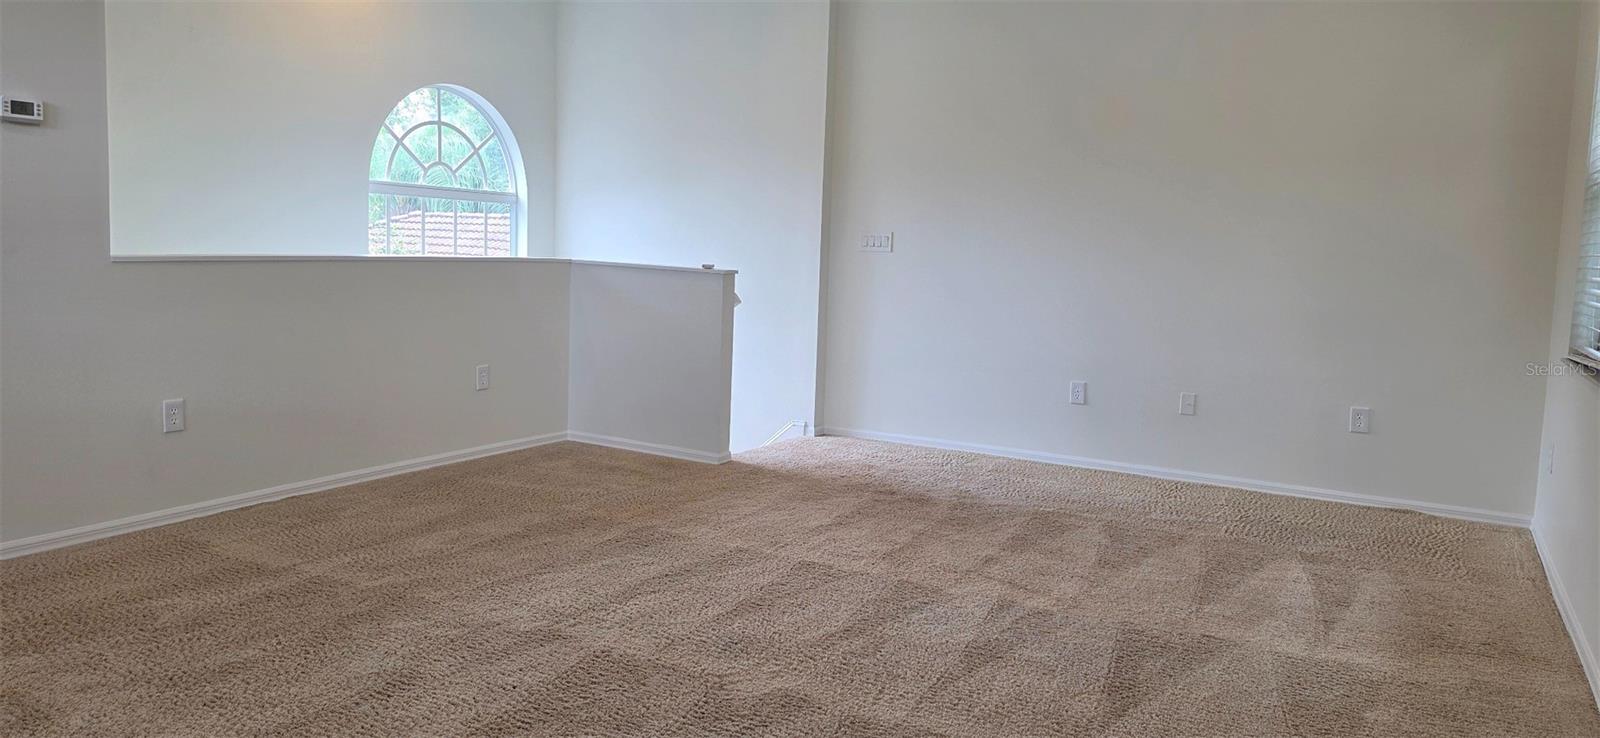
Unfurnished carpeted interior with a half wall and arched window.
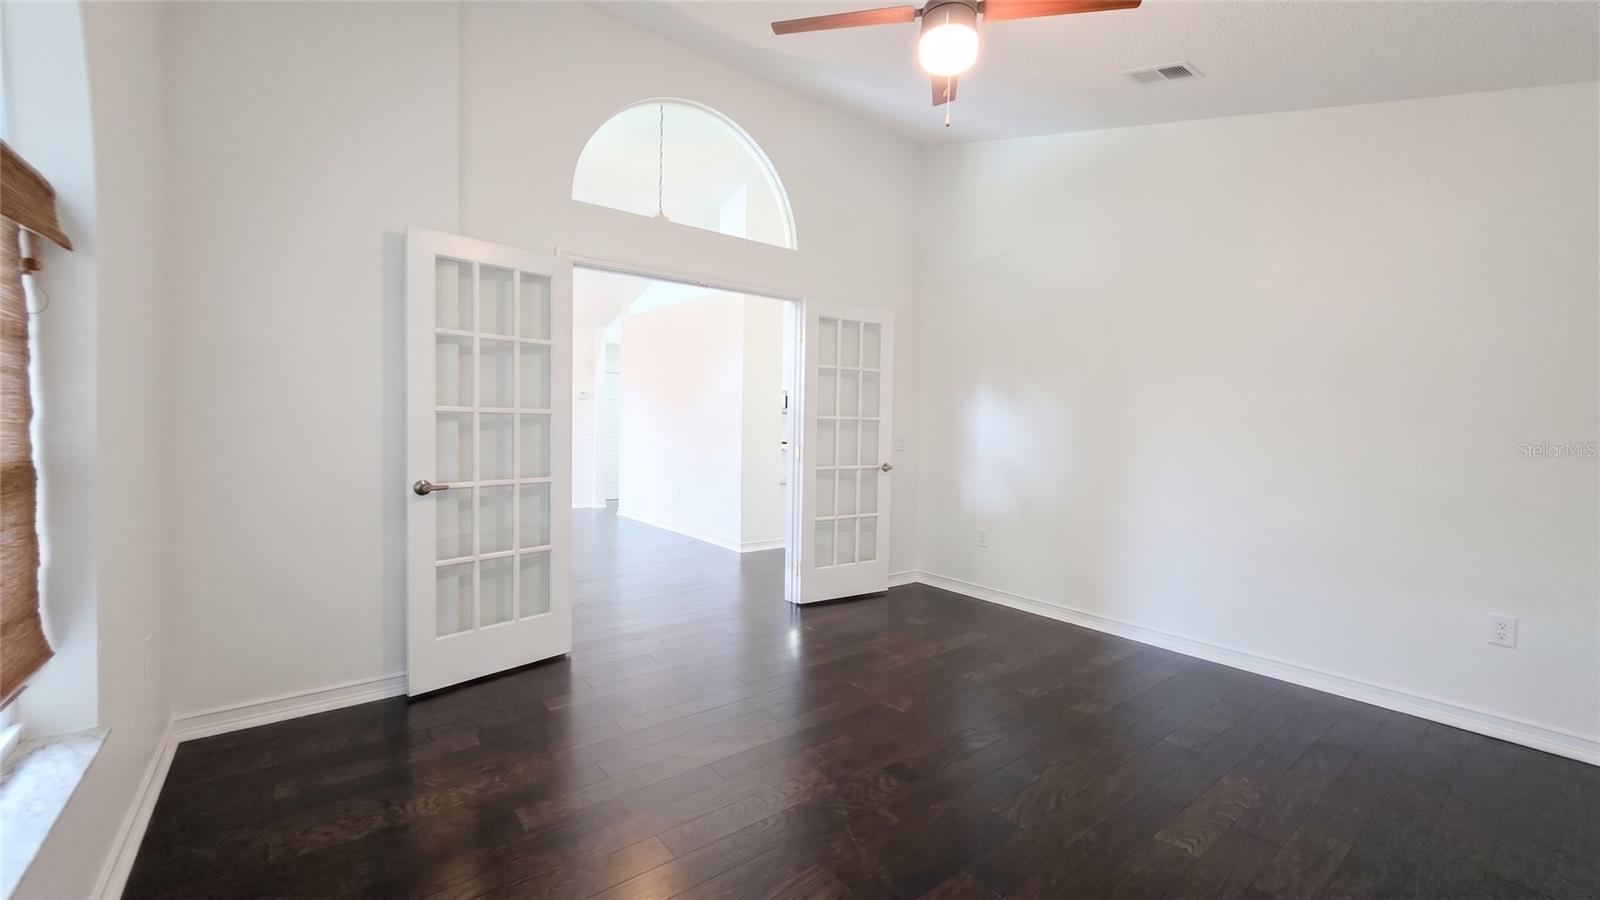
Empty room with dark wood floors, French doors, and a ceiling fan.
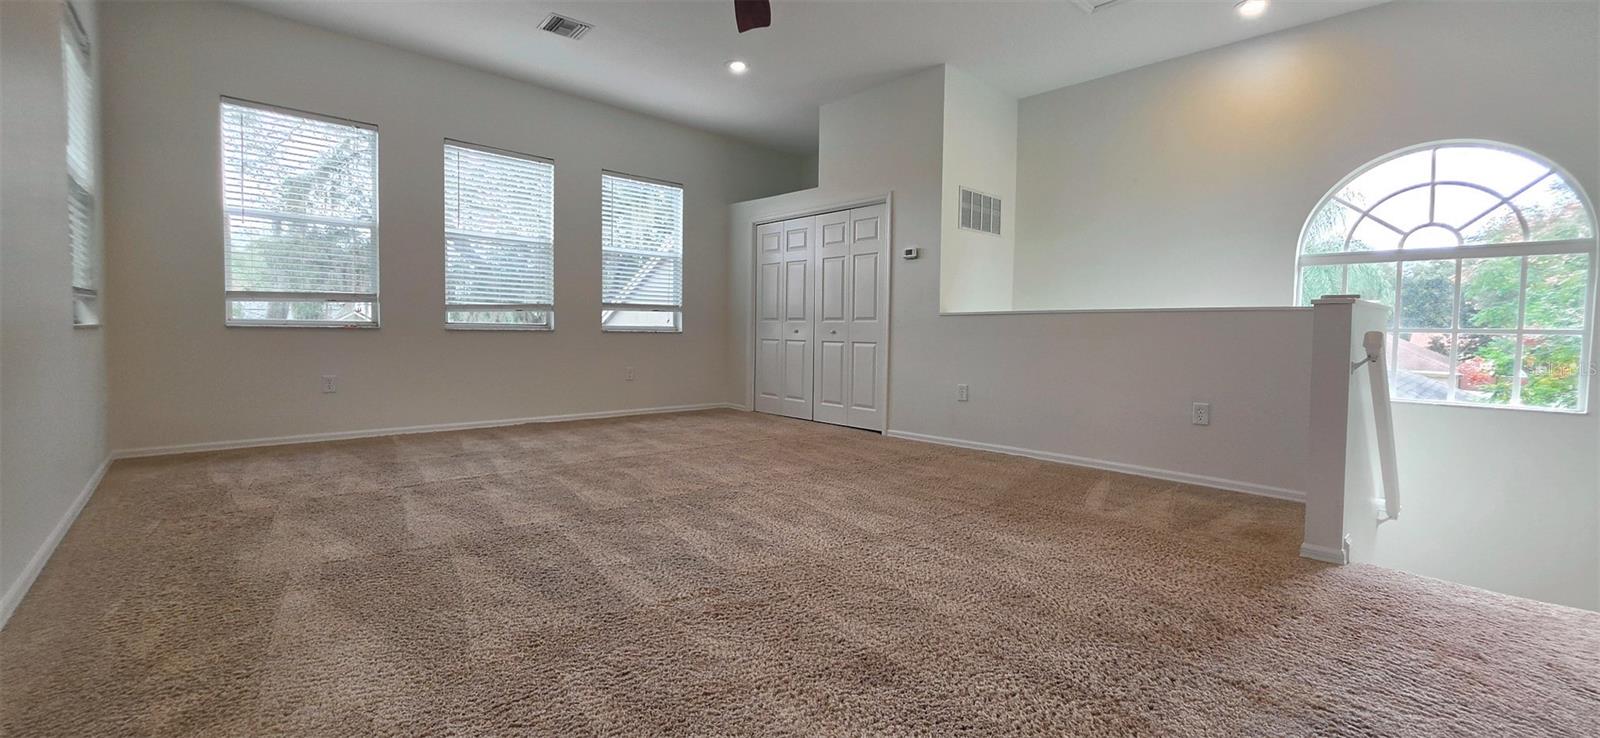
Carpeted upstairs room with three narrow windows, closet doors, and a large arched window beside the stairwell.
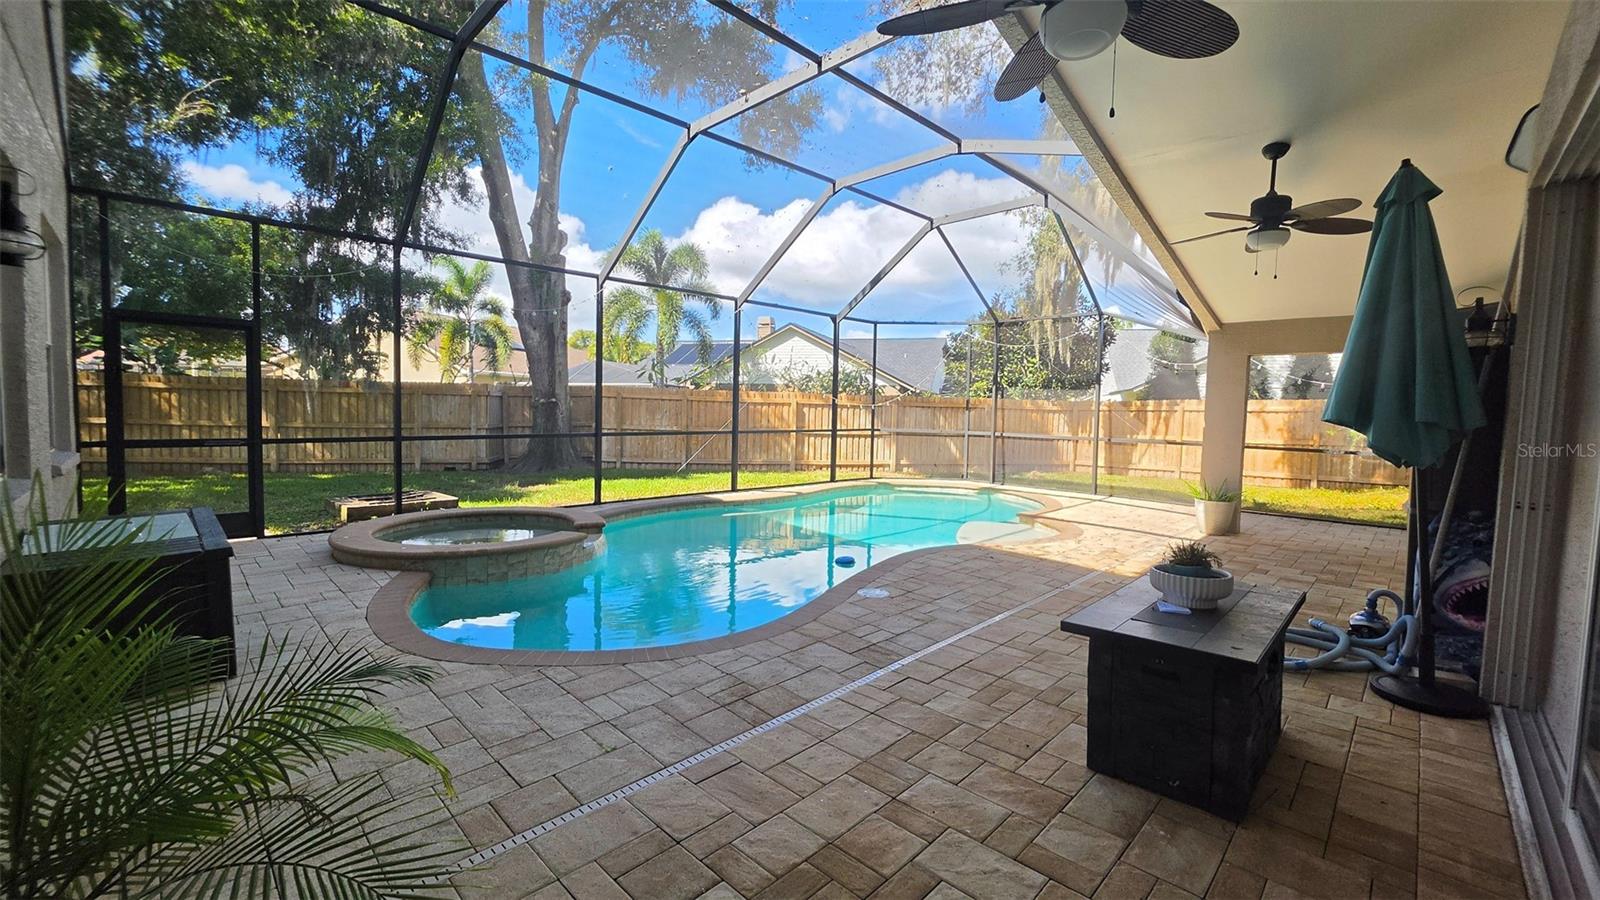
Screened backyard pool with raised spa, paver patio, and ceiling fans.
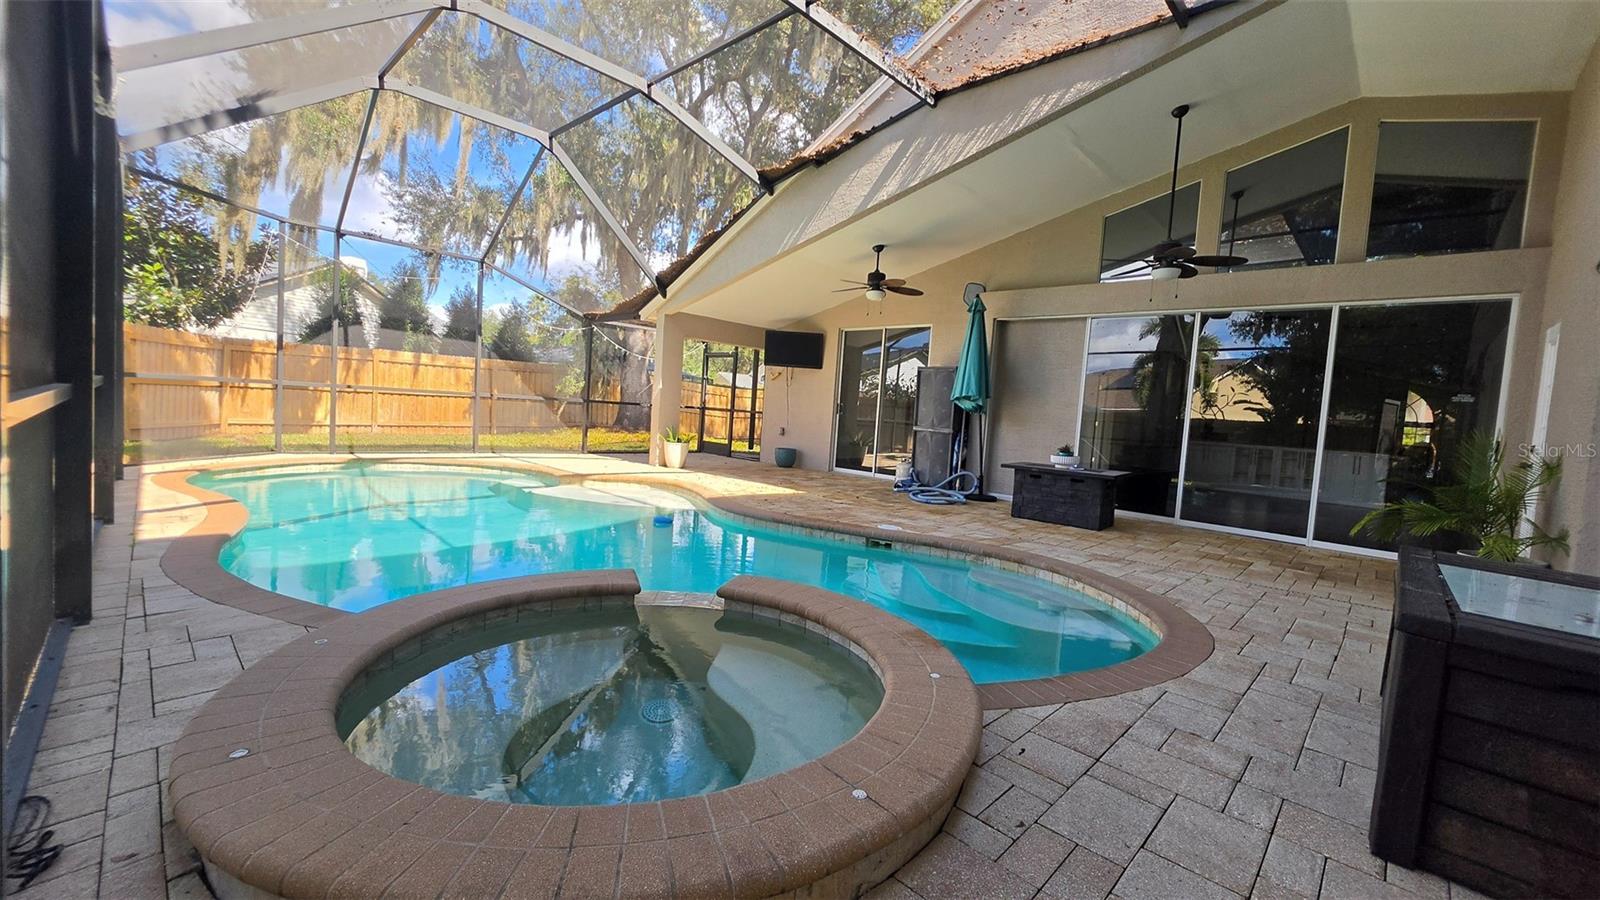
Screened pool and raised spa beside a paver patio and covered home exterior.
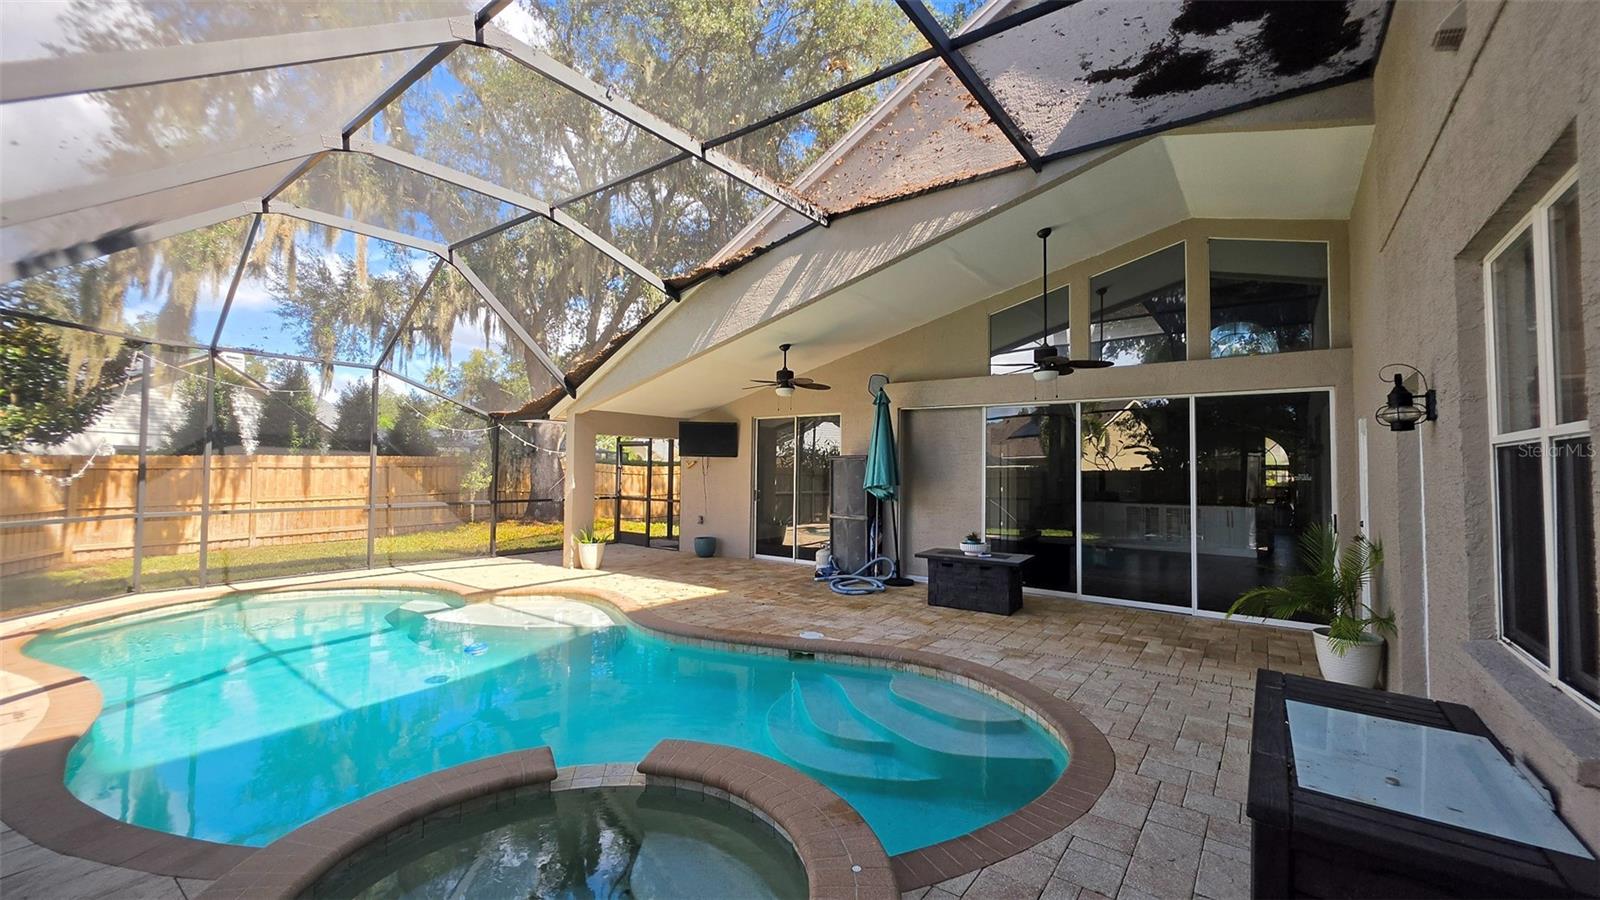
Screened pool and raised spa beside a covered paver patio with outdoor seating.
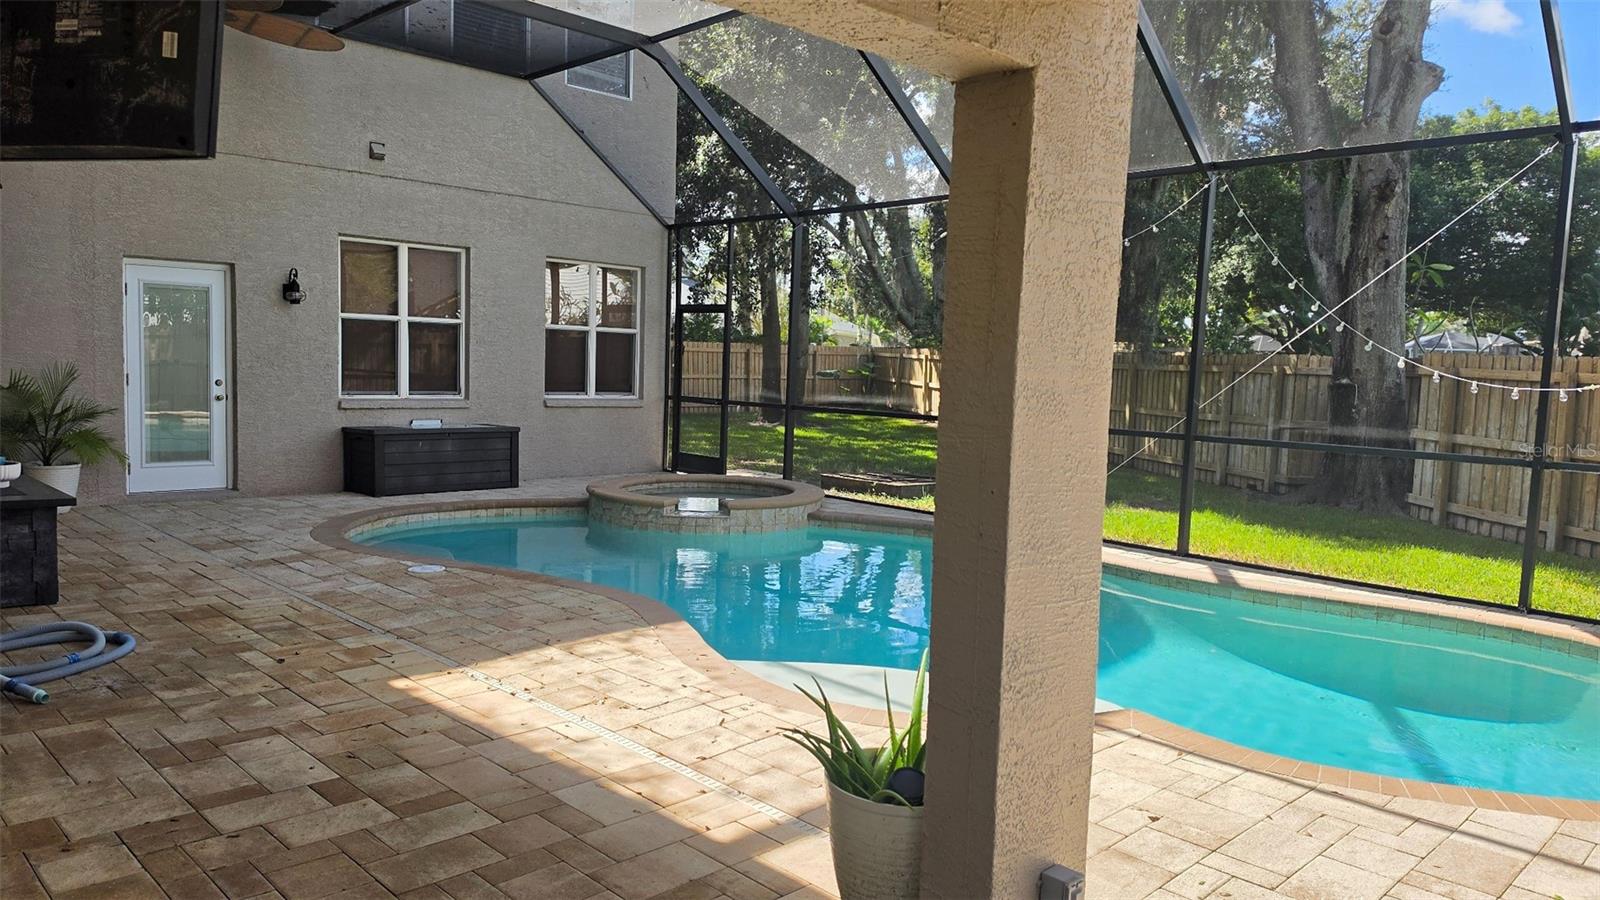
Screened backyard pool and raised spa with a paver deck and fenced yard.
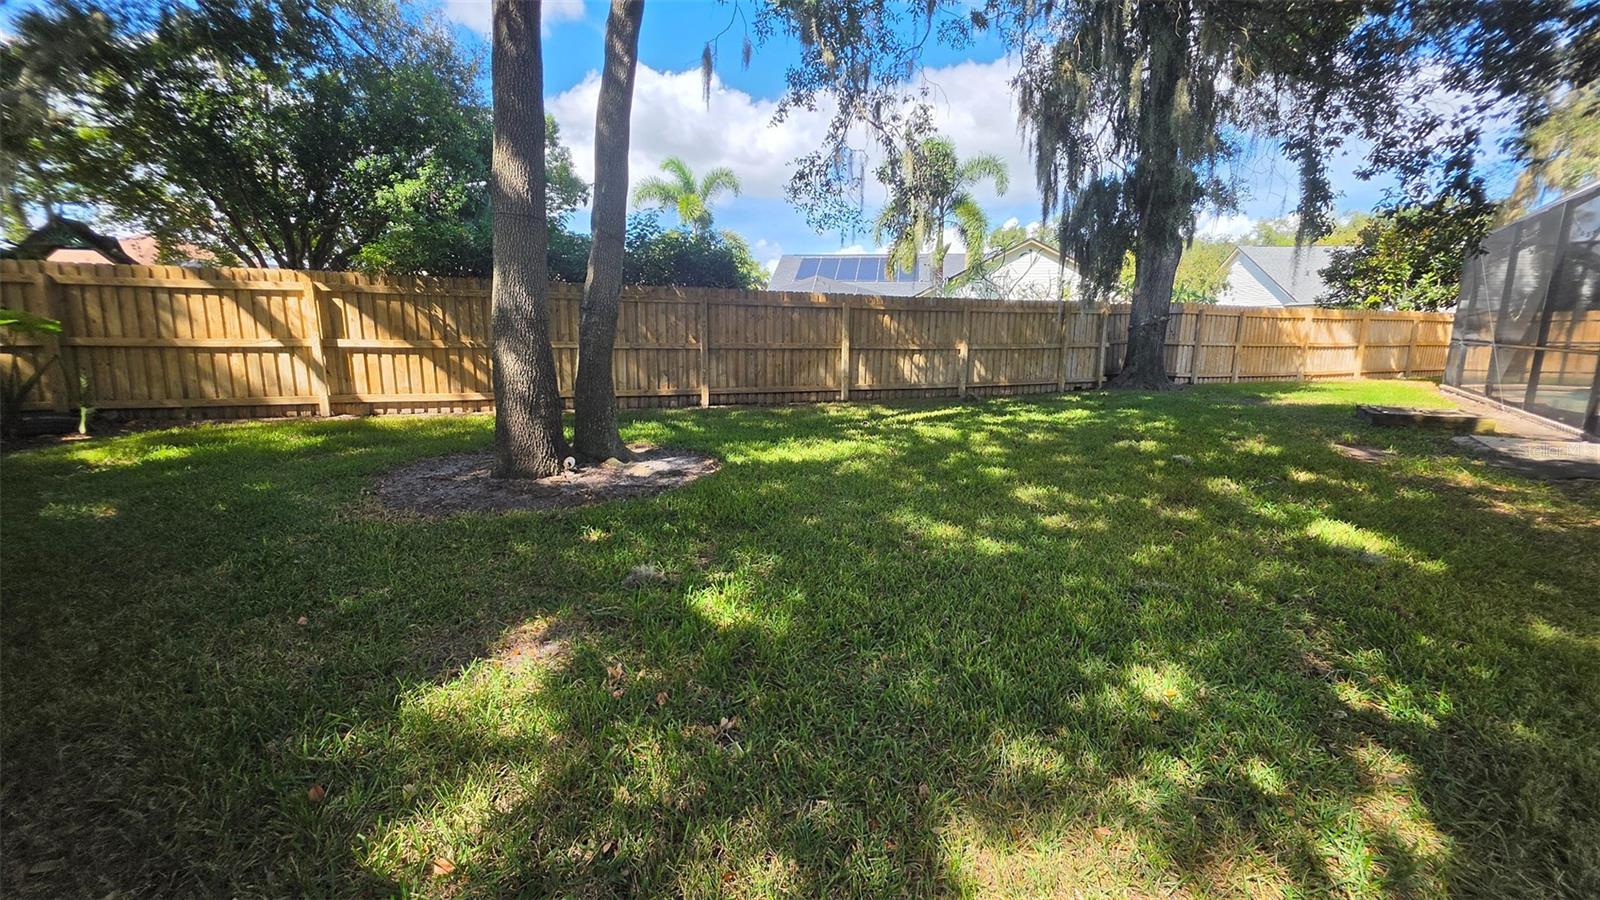
Grassy backyard with mature trees, a wooden privacy fence, and a screened pool enclosure.
SEE ALL PHOTOS
Stucco home with arched entry, double garage, palm trees, and landscaped front lawn at sunset.
Entry hallway with dark wood floors, French doors, and a fireplace at the far end.
Entryway with black double doors, dark wood flooring, and an arched window.
Entry foyer with dark double front doors, arched windows, and dark wood floors.
Open dining area with dark floors and pendant lights leading to a living room with a fireplace.
Empty room with dark wood floors and a large arched window with a woven shade.
Empty room with dark wood floors, a ceiling fan, and a large arched window.
Kitchen with a large granite island, white cabinets, stainless steel appliances, and dark wood floors.
Kitchen with granite island overlooking a bright living area and screened pool patio.
Kitchen with a large granite island, white cabinetry, and views through glass doors to a backyard pool.
Bright white kitchen with a granite island, stainless steel appliances, and dark flooring.
Kitchen with a large granite island, white cabinetry, stainless steel appliances, and vaulted ceiling.
Kitchen with granite counters and white cabinetry, opening to a backyard pool through sliding glass doors.
Kitchen with expansive granite island, white cabinetry, and stainless steel appliances.
Kitchen with granite countertops, white cabinets, stainless steel appliances, and a large island sink.
Living room with a stone fireplace and vaulted ceiling overlooking a screened pool patio.
Living room with a stone fireplace, vaulted ceiling, and sliding doors overlooking a screened pool patio.
Kitchen island with granite countertops and sink opens to a living room and screened pool patio.
Kitchen island overlooks a vaulted living room with a stone fireplace and backyard pool.
Kitchen with a large white island, stainless steel appliances, and a tall arched window above the entry.
Unfurnished living room with dark wood flooring and sliding doors opening to a pool patio.
Vacant living room with dark flooring, a ceiling fan, and arched doorway.
Empty room with dark flooring, a shaded window, and open views toward a bathroom and kitchen.
Bathroom with a built-in soaking tub, glass-enclosed shower, and teal mosaic tile wall.
Bathroom with a built-in soaking tub, green mosaic tile wall, tall windows, and dark wood vanity.
Bathroom with dual vessel sinks, dark cabinetry, and large mirrors facing a glass-block shower.
Bathroom vanity with vessel sink and large mirror, opening to a hallway with a view of the pool.
Empty room with dark wood flooring, a shaded window, and white closet doors.
Empty room with dark wood flooring and a window covered by a brown shade.
Empty room with dark wood flooring, a shaded window, and floating black shelves.
Empty room with dark wood flooring, white walls, and a window with a brown shade.
Bathroom with a tiled tub-shower, stone vanity countertop, and dark-framed mirror.
Laundry room with front-loading washer and dryer, utility sink, and wall-mounted wire shelving.
Walk-in closet with three levels of wire shelving and a white cubby organizer.
Bathroom with a stone-topped vanity, dark-framed mirror, and tiled shower reflected in the mirror.
Tiled walk-in shower with glass enclosure beside a window overlooking the yard.
Empty tiled room with white upper cabinets, a glass door, and windows overlooking a pool.
Tile-floored kitchen area with stainless refrigerator and windows overlooking a backyard pool.
Kitchen with a stainless-steel refrigerator, white cabinets, and tiled flooring.
Entry hallway with dark wood flooring leading to a glass door overlooking a patio and pool.
Interior hallway with a carpeted staircase beside a tiled room with white cabinets.
Unfurnished carpeted interior with a half wall and arched window.
Empty room with dark wood floors, French doors, and a ceiling fan.
Carpeted upstairs room with three narrow windows, closet doors, and a large arched window beside the stairwell.
Screened backyard pool with raised spa, paver patio, and ceiling fans.
Screened pool and raised spa beside a paver patio and covered home exterior.
Screened pool and raised spa beside a covered paver patio with outdoor seating.
Screened backyard pool and raised spa with a paver deck and fenced yard.
Grassy backyard with mature trees, a wooden privacy fence, and a screened pool enclosure.
Courtesy of HOMESMART, Crys Cornish  Listing Contact: 407-476-0461 
For Lease

15110 MEADOWLAKE ST

15110 MEADOWLAKE ST, ODESSA, FL 33556

$5,995/month
Space to Live. Room to Entertain. The Privacy of Gated Odessa Living.
Welcome to 15110 Meadowlake Street, a beautifully refreshed 5-bedroom residence offering 3,264 square feet of thoughtfully designed living space in Odessa's desirable gated Keystone Crossing community. Designed for both everyday comfort and effortless entertaining, the home's open floor plan creates a natural flow between its inviting living areas and spacious eat-in kitchen. A generous center island anchors the heart of the home, offering the perfect gathering place for casual meals, lively conversations, and memorable celebrations. Beyond the five bedrooms, a dedicated home office and private upstairs loft provide exceptional flexibility for remote work, a media lounge, creative pursuits, or a quiet retreat. These additional spaces allow the home to adapt beautifully to a variety of lifestyles. Step outside to your own backyard escape, where an expansive yard, oversized swimming pool, and generous pool deck set the stage for sun-filled afternoons, weekend gatherings, and year-round Florida enjoyment. Recent improvements, including fresh interior paint, refinished flooring, updated finishes, and HVAC enhancements, bring a renewed sense of comfort throughout the residence. Situated within an established gated neighborhood, the property offers a peaceful residential setting with convenient access to the Veterans Expressway, shopping, dining, parks, and the greater Tampa Bay area. Whether relocating, transitioning between homes, or seeking the space and amenities of a substantial single-family residence without the commitment of ownership, this home offers an exceptional leasing opportunity. Five bedrooms. Two bonus spaces. An entertainer's kitchen. Resort-inspired outdoor living. One remarkable place to call home. Schedule your private showing and discover everything 15110 Meadowlake Street has to offer.

5
beds

3
baths

3,264 Sq.Ft. LIVING AREA

0.27 Acres lot

Crystal Y. Cornish

Crystal Y. Cornish

Features & Amenities

Interior

  • total bedrooms5
  • Total bathrooms3
  • full bathrooms3
  • Laundry room Corridor Access, Laundry Room, Sink
  • Flooring Hardwood
  • Fireplace Living Room
  • APPLIANCES Convection Oven, Dishwasher, Disposal, Dryer, Electric Cooktop, Microwave, Refrigerator, Washer
  • other interior Features Built-in Features, Carbon Monoxide Detector(s), Cathedral Ceiling(s), Ceiling Fans(s), Eat-in Kitchen, High Ceilings, Open Floorplan, Primary Bedroom Main Floor, Split Bedroom, Stone Counters, Vaulted Ceiling(s), Walk-In Closet(s)

Area & Lot

  • Status For Lease
  • Living Area3,264 Sq.Ft.
  • Total Area4,016 Sq.Ft.
  • Lot Area0.27 Acres
  • MLS® IDTB8564628
  • TypeResidential
  • YEAR BUILT1994
  • NeighborhoodTampa
  • High SchoolSickles-HB

Exterior

  • STORIES2
  • PoolIn Ground
  • HEAT TYPECentral
  • AIR CONDITIONINGCentral Air

Financial

  • Lease Price$5,995/mo
View Virtual Tour
Entry hallway with dark wood floors, French doors, and a fireplace at the far end.

Schedule a Showing

We would love to show you our beautiful property. Please select your preferred date and time below. An agent will be in touch shortly to confirm your appointment.

Schedule a Showing

We would love to show you our beautiful property. Please select your preferred date and time below. An agent will be in touch shortly to confirm your appointment.

Thank you for your interest in 15110 MEADOWLAKE ST, ODESSA, FL 33556. We are reviewing your request and will be in touch shortly!

Tampa

Explore

Work With Us

We pride ourselves on informing and educating our clients in order to make better real estate decisions.

Follow Us on Instagram